
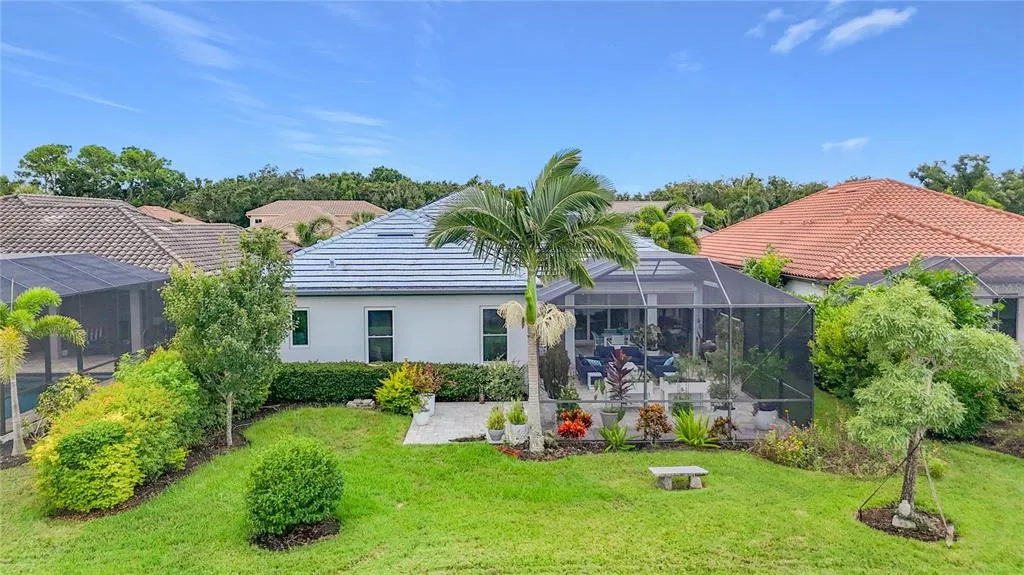
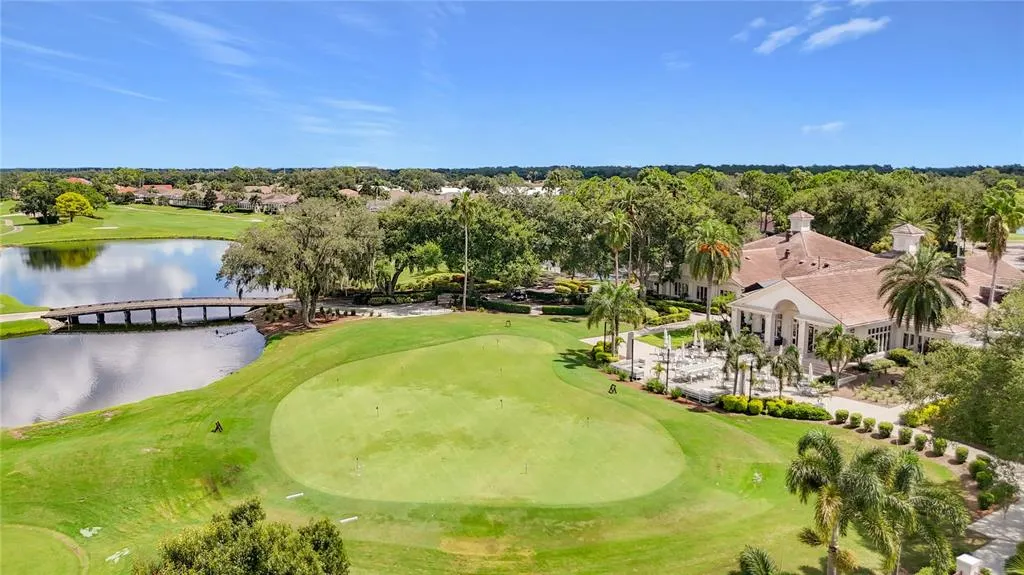
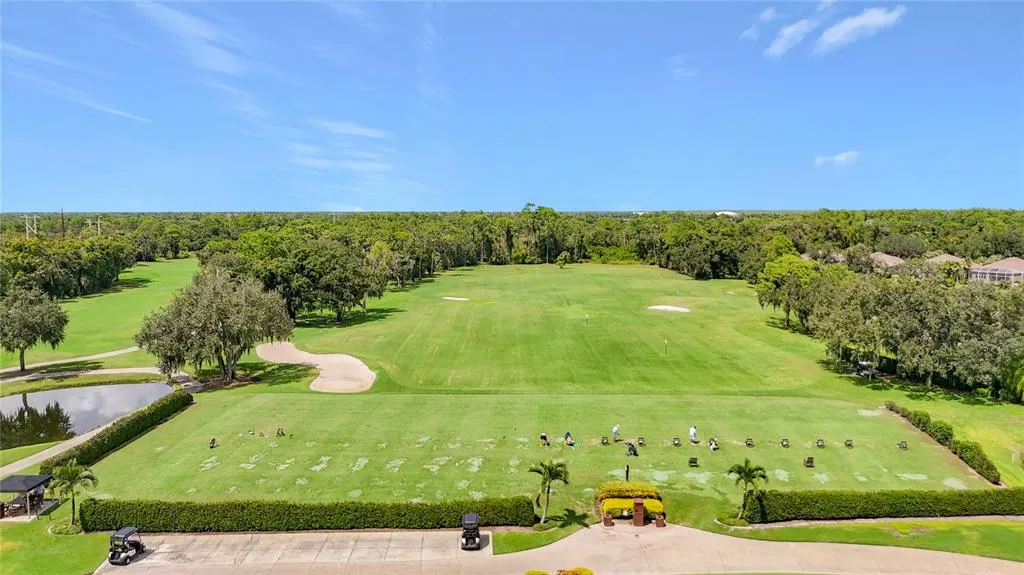
Waterfront - Golf Course - Primary on Main - Eco Friendly





















Address
10307 Eastwood Drive, BRADENTON, FL
Price
$ 799,000
Property Attributes
- MLS#A4706266
- TypeSingle Family
- Listing Status Active
- CountyManatee
- CityBRADENTON
- AreaBradenton/Lakewood Ranch Area
- NeighborhoodROSEDALE ADD PH I
- Zip34211
- StyleContemporary Florida
- Year Built2015
- Taxes$ 4831
- Price$ 799,000
- Bedrooms3
- Full Bathrooms3
- Half Bathrooms0
- Sqr Footage2977
- Lot Size0.21 Acres
Data Source:
Stellar MLS
Property Description
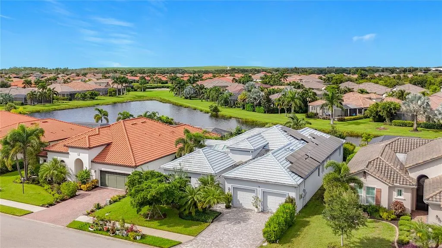
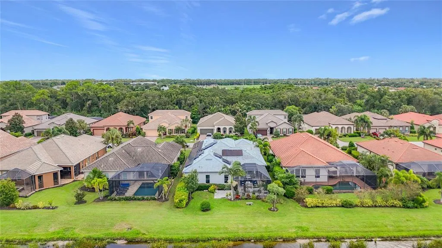
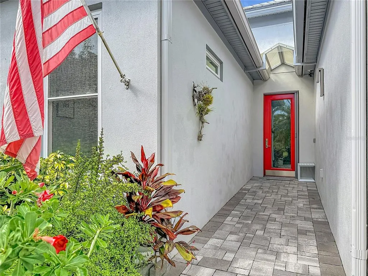
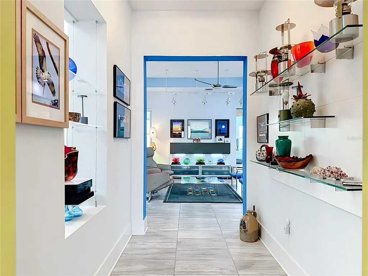
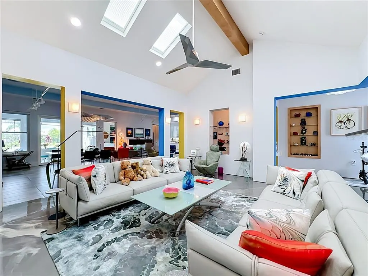
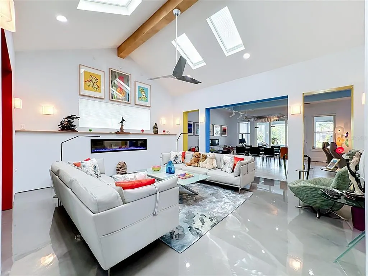
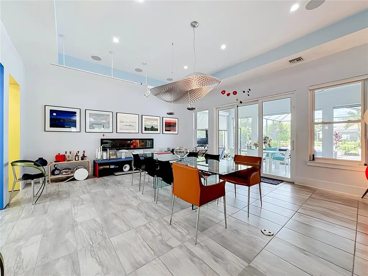
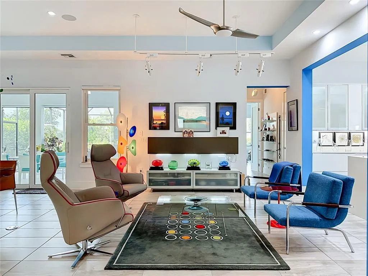
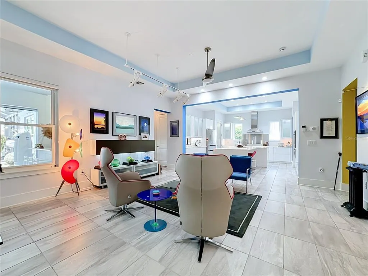
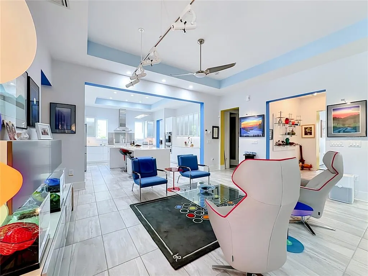
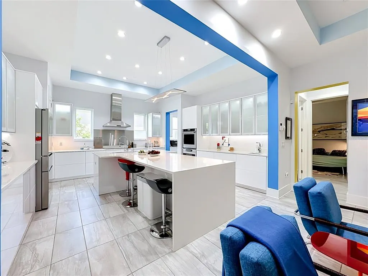
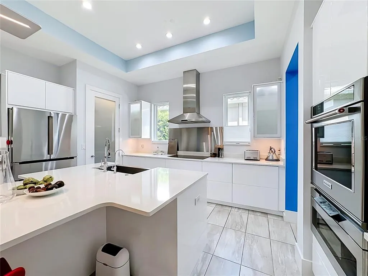
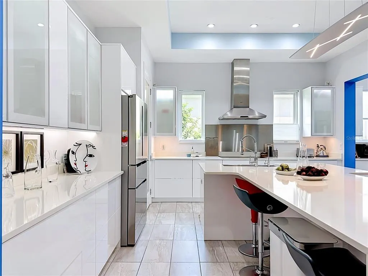
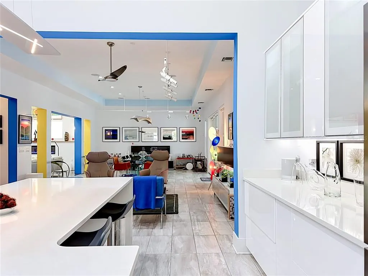
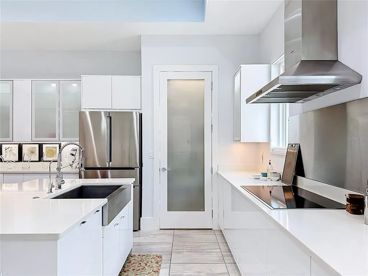
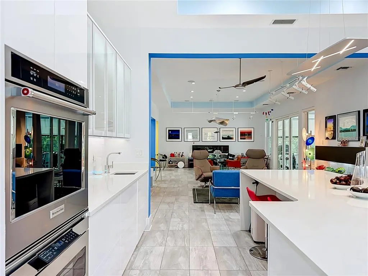
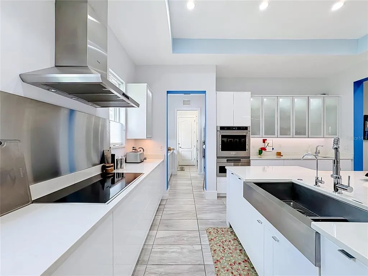
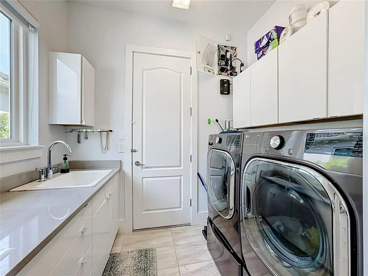
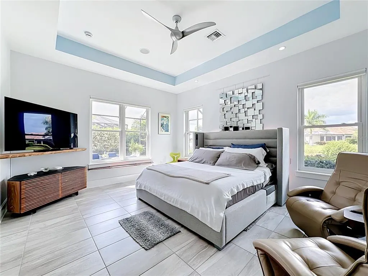
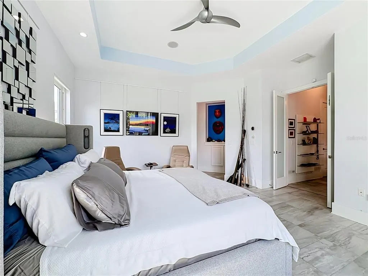
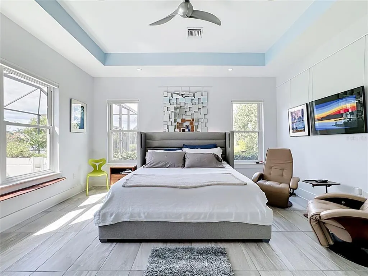
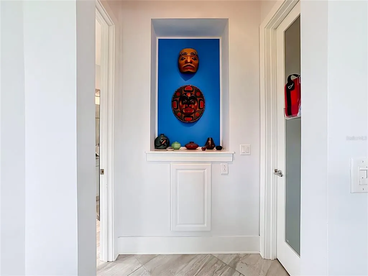
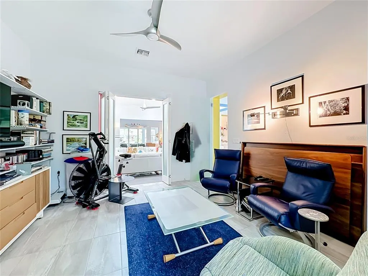
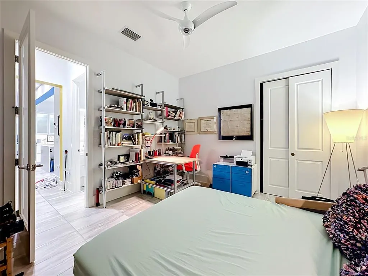
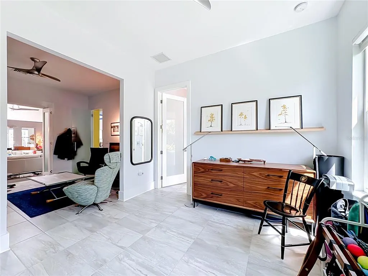
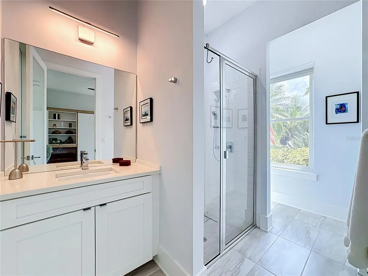
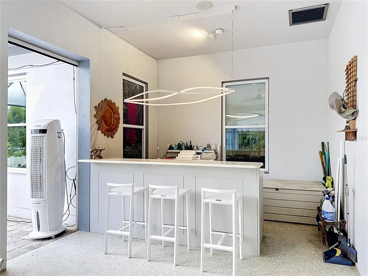
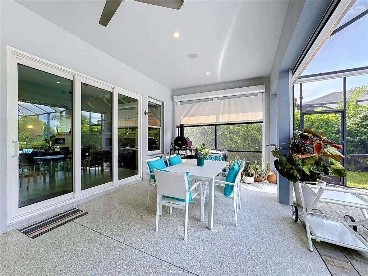
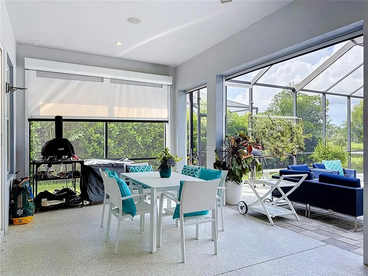
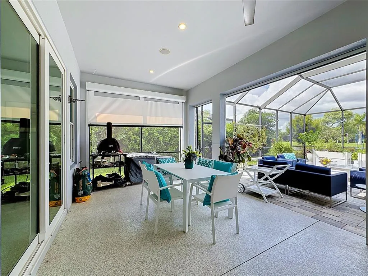
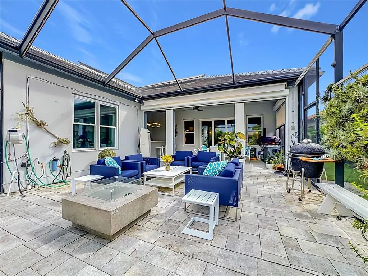
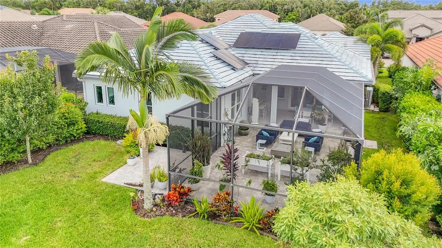
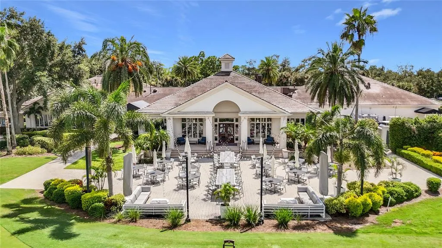
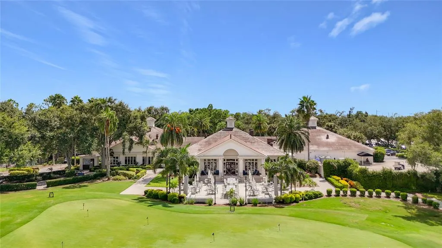
Modern, distinctive and exceptionally well designed, this Rosedale Golf & Country Club home offers a style all its own. Clean architectural lines, abundant natural light and a striking combination of porcelain tile and sleek epoxy flooring create a contemporary look that carries throughout the home. And then there is the kitchen—absolutely stunning. Crisp European-style cabinetry delivers clean, streamlined lines, complemented by an induction range, built-in ovens, stainless steel appliances and stainless steel sink. An oversized breakfast bar provides an impressive gathering space with generous seating while maintaining the kitchen's open, uncluttered design. Just beyond the main kitchen is a back kitchen and oversized pantry, complete with an additional prep sink and abundant storage and workspace. It's an exceptional setup for entertaining, allowing the main kitchen to remain open and organized while providing a separate area for prep and cleanup. Glass doors throughout the home allow natural light to move from room to room, while skylights bring additional light from above. Two long, linear gas fireplaces add warmth and a dramatic contemporary element to the living spaces. The bedroom areas are thoughtfully separated for privacy, with the same beautiful European-style cabinetry found in the kitchen carried into other areas of the home for a cohesive custom look. The primary suite is stunning from the moment you enter. A private entrance hallway leads to double doors opening into the spacious bedroom, where a tray ceiling adds architectural definition. The ensuite bath continues the home's clean, modern design with a large walk-in shower, exceptional counter space and room for a dedicated dressing or vanity area. The third bedroom area offers an especially versatile layout and could easily function as a multigenerational or private guest suite. An adjacent den/bonus room creates a separate living area, while the bedroom features a Murphy bed and its own ensuite bath with shower. It's an ideal arrangement for extended family, long-term guests or simply additional private living space. The home's modern design is matched by features especially valuable for Florida living, including impact windows, solar panels and a generator, providing added efficiency, protection and peace of mind. From the European cabinetry and exceptional kitchen design to the unique flooring, walls of glass, skylights, contemporary fireplaces and flexible bedroom layout, this home is anything but ordinary. Clean, modern and beautifully finished, it offers a distinctive take on Florida living within Rosedale Golf & Country Club.
| Elementary School | Middle School | High School |
|---|---|---|
| Braden River Elementary Elementary School | Dr Mona Jain Middle Middle School | Lakewood Ranch High High School |
| Price History | |
|---|---|
| 9/17/2026 | Listed $799,000 |
General Features
| Sewer | Public Sewer |
|---|---|
| Heating | Central,Electric,Natural Gas |
| Cooling | Central Air |
| Utilities | Cable Available,Electricity Connected,Natural Gas Connected,Sewer Connected,Sprinkler Recycled,Street Lights,Underground Utilities,Water Connected |
| Possession | Close Of Escrow |
| Roof | Tile |
| Appliances | Cooktop,Dishwasher,Dryer,Gas Water Heater,Range Hood,Refrigerator,Solar Hot Water Owned,Washer |
| Zoning | PD-R |
| HOA Fee | 400 |
| Garage Spaces | 2 |
| Association Fee Includes | 24-Hour Guard,Cable TV,Internet,Maintenance Grounds,Manager,Private Road |
| Patio/Porch Features | Covered,Enclosed,Patio,Screened |
| Architectural Style | Contemporary,Florida |
| Security Features | Gated Community |
| Construction Materials | Block,Stucco |
| Pets Allowed | Yes |
| Year Built | 2015 |
| Electric | Photovoltaics Seller Owned |
| View | Water |
| Levels | One |
| Property Subtype | Single Family Residence |
| Tax Year | 2025 |
| Ownership | Fee Simple |
| Waterfront Features | Pond |
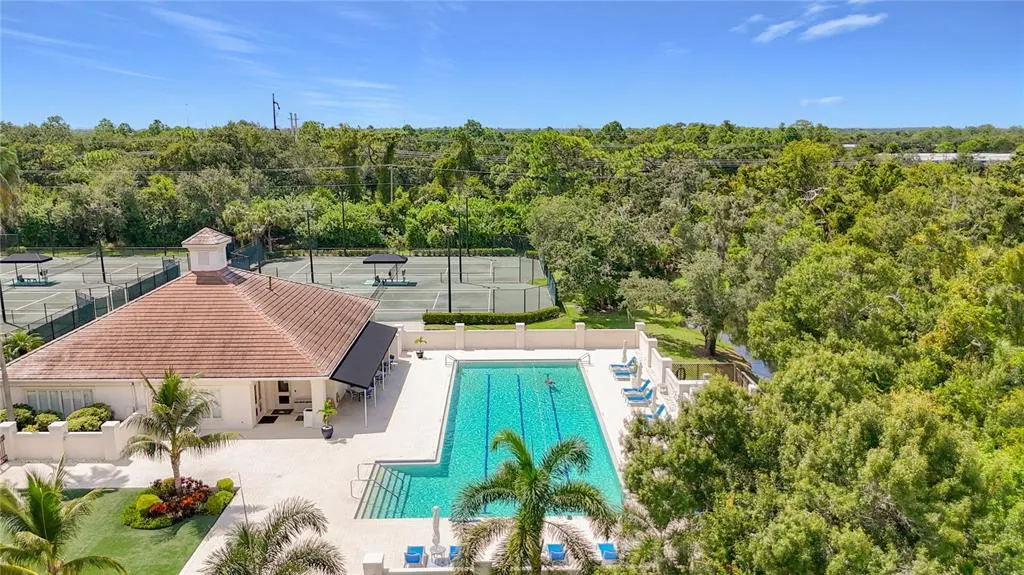
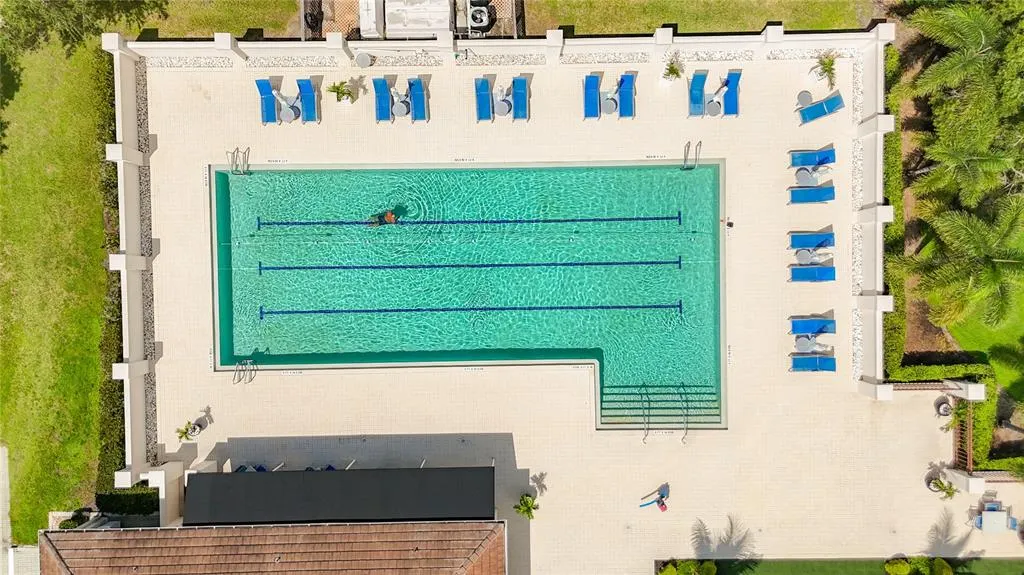
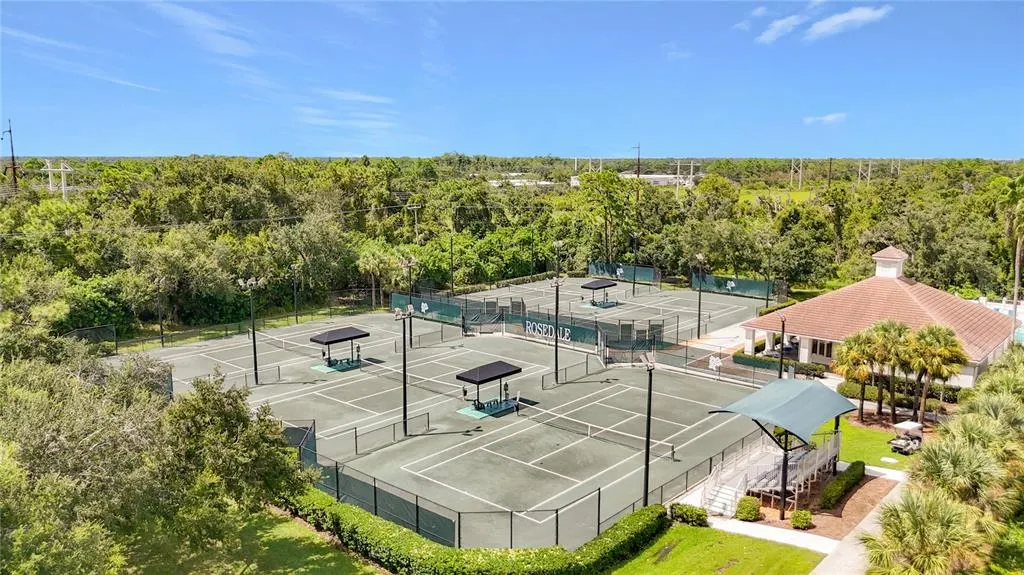
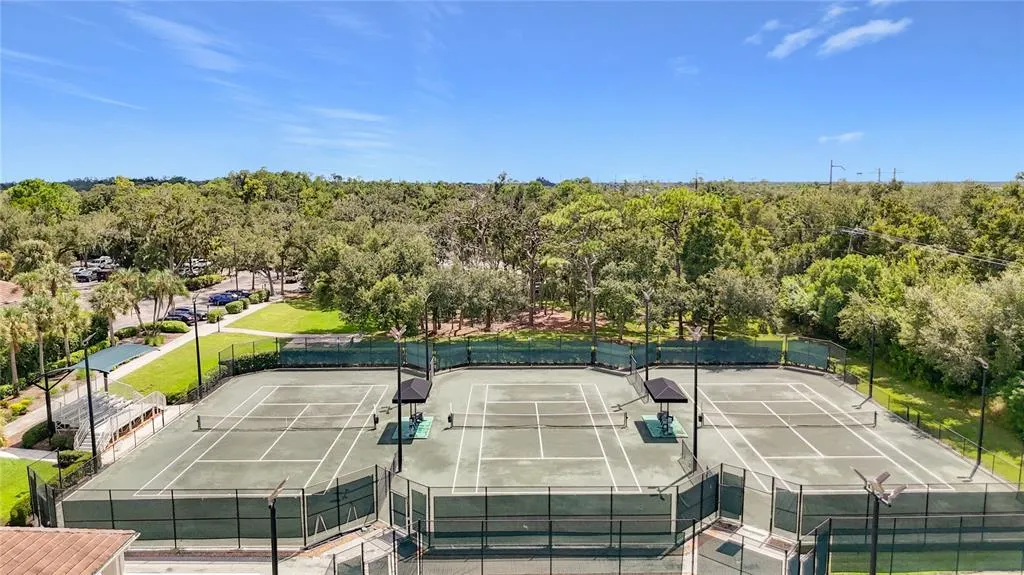
| Community Features | Fishing,Clubhouse,Community Mailbox,Deed Restrictions,Dog Park,Fitness Center,Gated Community - Guard,Golf Carts OK,Golf,Irrigation-Reclaimed Water,Pool,Restaurant,Sidewalks,Tennis Court(s) |
| HOA Fee 2 | 2532 |
| Assoc Fee Paid Per | Quarterly |
| County | Manatee |
| New Construction | false |
| Property Type | Residential |
| Attached Garage | true |
| Subdivision Name | ROSEDALE ADD PH I |
| Facing Direction | South |
| Garage Y/N | true |
| Green Energy Generation | Solar |
| Total Rooms | 4 |
| Full Baths | 3 |
| Status | Active |
| Directions | From Lakewood Ranch Boulevard, Go West on 44th Ave. To a left at the entrance of Rosedale at Highland Links Street . Proceed through the gate (Must show ID) and turn left on Royal dornoch Circle to Right on Eastwood Drive. Home is on the right. |
| High School | Lakewood Ranch High |
| City | BRADENTON |
| Association Name | Ed Serra |
| Senior Community Y/N | false |
| MLS Area | 34211 - Bradenton/Lakewood Ranch Area |
| Lot Size Units | Square Feet |
| Lot Size Square Feet | 9135 |
| Carport Y/N | false |
| Listing Terms | Cash,Conventional,FHA,VA Loan |
| HOA Fee 2 Frequency | Annually |
| Elementary School | Braden River Elementary |
| Land Lease Y/N | false |
| Tax Annual Amount | 4831 |
| Home Warranty Y/N | false |
| Middle/Junior High School | Dr Mona Jain Middle |
| Property Condition | Completed |
| Additional Parcels Y/N | false |
| Lease Considered Y/N | true |
| Virtual Tour | https://www.propertypanorama.com/instaview/stellar/A4706266 |
| AssociationName2 | Rosedale |
| Building Area Units | Square Feet |
| Living Area Units | Square Feet |
| Builder Name | Ashton Woods |
| Standard Status | Active |
| Occupancy Type | Owner |
| Tax Lot | 353 |
| Legal Description | LOT 353 ROSEDALE ADDITION PHASE I PI#5794.2785/9 |
| Water View | Pond |
| Water Access Type | Pond |
| Minimum Lease | 2 Months |
| Water Access Y/N | true |
| Monthly HOA Amount | 133.33 |
| Additional Rooms | Great Room,Inside Utility |
| ILS Total SQFT | 474 |
| ILS Under Air SQFT | 4741 |
| Water View Y/N | true |
| Flood Zone Code | X |
| In Law Suite YN | true |
| In Law Suite Description | 1 Bathroom,1 Bedroom,Studio |
| Flood Zone Code X | Yes |
Interior Features
| Interior Amenities | Built-in Features,Ceiling Fan(s),Eating Space In Kitchen,Primary Bedroom Main Floor,Solid Surface Counters,Split Bedroom,Walk-In Closet(s),Window Treatments |
|---|---|
| Flooring | Epoxy,Porcelain Tile |
| Furnished Y/N | Unfurnished |
| Fireplace Features | Gas,Living Room |
| Total Stories | 1 |
| Air Conditioning Y/N | true |
| Heating Y/N | true |
| Window Features | Window Treatments |
| Fireplace Y/N | true |
| Laundry Features | Gas Dryer Hookup,Inside,Laundry Room,Washer Hookup |
| Total Bedrooms | 3 |
| LivingAreaSource | Public Records |
| Total Baths | 3 |
Exterior Features
| Exterior Amenities | Awning(s),Irrigation System,Sidewalk,Sliding Doors |
|---|---|
| Vegetation | Mature Landscaping,Trees/Landscaped |
| Parking Features | Driveway,Garage Door Opener |
| Lot Features | In County |
| Water Source | Public |
| Lot Size Area | 9135 |
| Foundation Details | Slab |
| Building Area Total | 3949 |
| Lot Dimensions | 63 x 145 |
| Lot Size Acres | 0.21 |
| Road Surface Type | Paved |
| Private Pool | false |
| Waterfront Y/N | true |
| Covered Spaces | 2 |
| Road Frontage Type | Street Paved |
| Road Responsibility | Private Maintained Road |
Amenities
- Foreclosure
- Views
- Short Sale
- New Construction
- Adult 55+
- Lease To Own
- No HOA Fees
- Furnished
- Primary On Main
- Air Conditioning
- Seller Finance
- Green
- Fixer Upper
- Horse
- Golf
- Fireplace
- Deck
- Garage
- Basement
- Pool
Property vs Single Family Average in 34211
Price
Taxes
Year Built
 Copyright © MFRMLS.com All information deemed reliable but not guaranteed. All properties are subject to prior sale, change or withdrawal. Neither listing broker(s) or information provider(s) shall be responsible for any typographical errors, misinformation, misprints and shall be held totally harmless. Listing(s) information is provided for consumers personal, non-commercial use and may not be used for any purpose other than to identify prospective properties consumers may be interested in purchasing. Information on this site was last updated Last updated on September 21, 2026 3:55 PM UTC The listing information on this page last changed on Last updated on September 21, 2026 3:55 PM UTCd. The data relating to real estate for sale on this website comes in part from the Internet Data Exchange program of MFR MLS.
All information deemed reliable but not guaranteed. All properties are subject to prior sale, change or withdrawal. Neither listing broker(s) or information provider(s) shall be responsible for any typographical errors, misinformation, misprints and shall be held totally harmless. Listing(s) information is provided for consumers personal, non-commercial use and may not be used for any purpose other than to identify prospective properties consumers may be interested in purchasing.
Updated on September 21, 2026 3:55 PM UTC
Copyright © MFRMLS.com All information deemed reliable but not guaranteed. All properties are subject to prior sale, change or withdrawal. Neither listing broker(s) or information provider(s) shall be responsible for any typographical errors, misinformation, misprints and shall be held totally harmless. Listing(s) information is provided for consumers personal, non-commercial use and may not be used for any purpose other than to identify prospective properties consumers may be interested in purchasing. Information on this site was last updated Last updated on September 21, 2026 3:55 PM UTC The listing information on this page last changed on Last updated on September 21, 2026 3:55 PM UTCd. The data relating to real estate for sale on this website comes in part from the Internet Data Exchange program of MFR MLS.
All information deemed reliable but not guaranteed. All properties are subject to prior sale, change or withdrawal. Neither listing broker(s) or information provider(s) shall be responsible for any typographical errors, misinformation, misprints and shall be held totally harmless. Listing(s) information is provided for consumers personal, non-commercial use and may not be used for any purpose other than to identify prospective properties consumers may be interested in purchasing.
Updated on September 21, 2026 3:55 PM UTC
