
Price Reduction - Waterfront - Primary on Main







Address
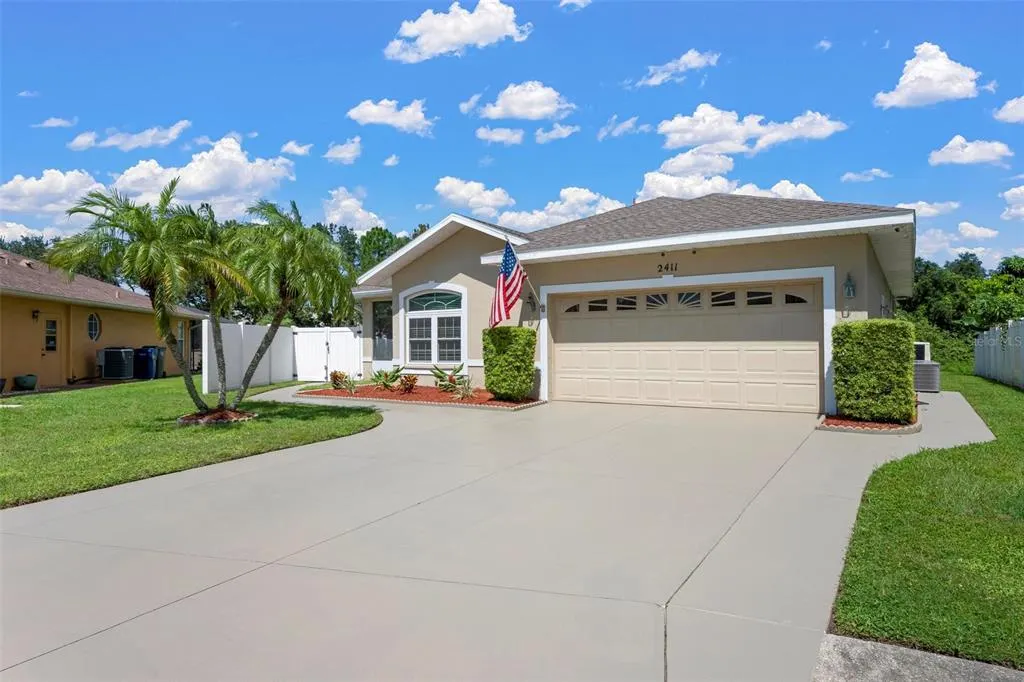
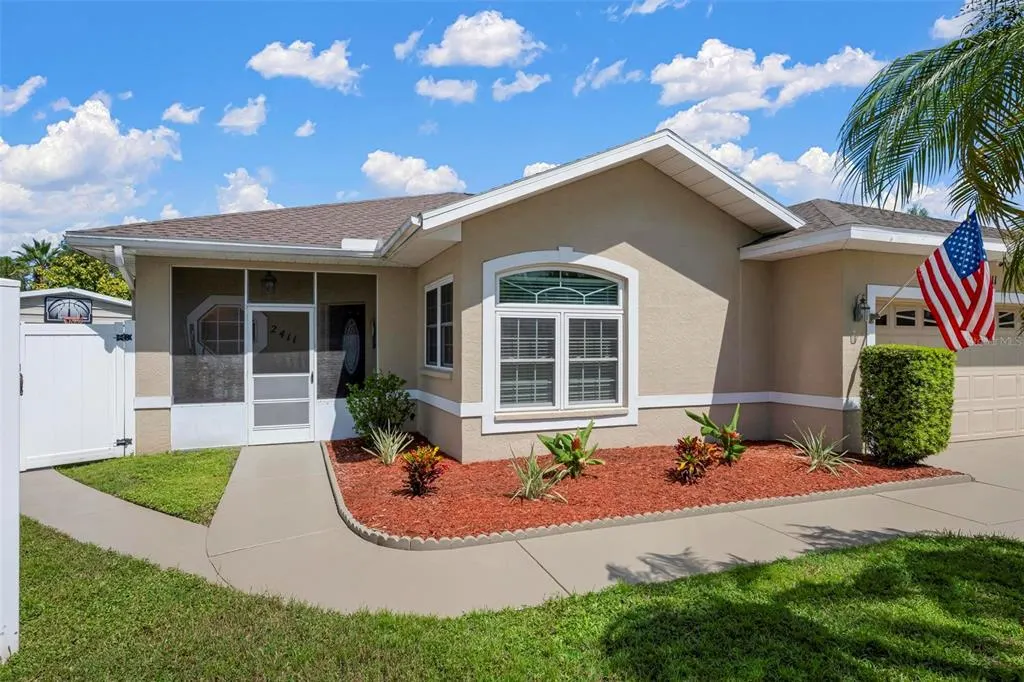
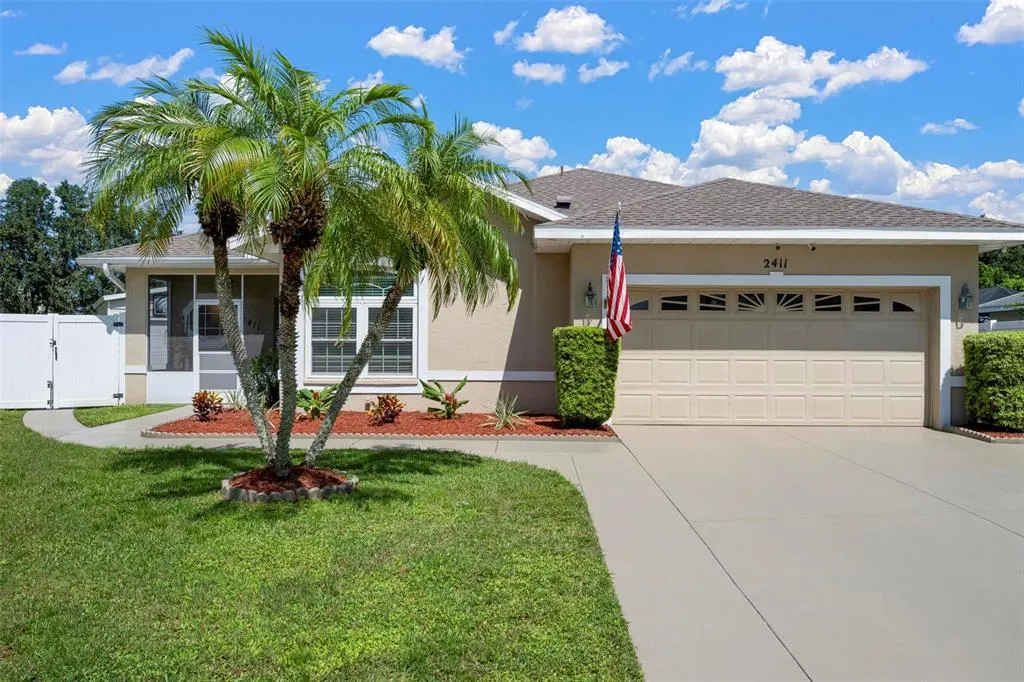
2411 49th Avenue E, BRADENTON, FL
Price
$ 450,000
Property Attributes
- MLS#A4706968
- TypeSingle Family
- Listing Status Coming Soon
- CountyManatee
- CityBRADENTON
- AreaBradenton/Braden River/Lakewood Rch
- NeighborhoodHAMMOCK PLACE
- Zip34203
- StyleRanch
- Year Built1999
- Taxes$ 3253
- Price$ 450,000
- Bedrooms3
- Full Bathrooms2
- Half Bathrooms0
- Sqr Footage1562
- Lot Size0.27 Acres
Data Source:
Stellar MLS
Property Description
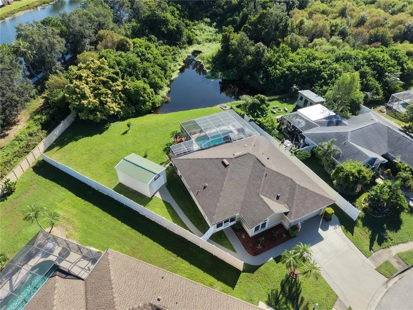
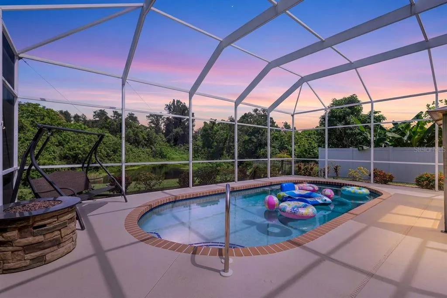
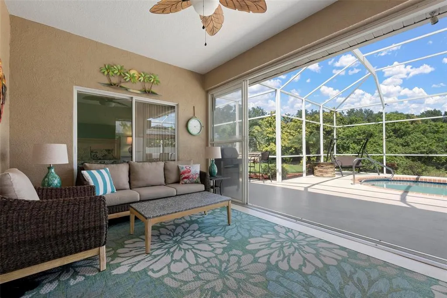
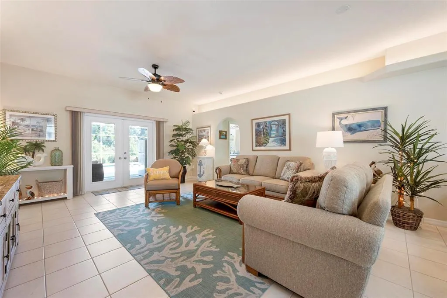
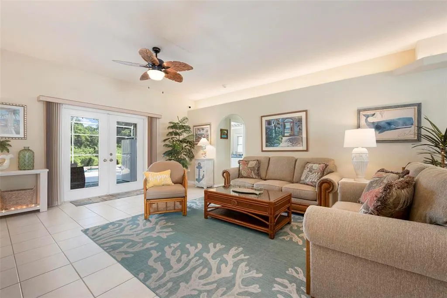
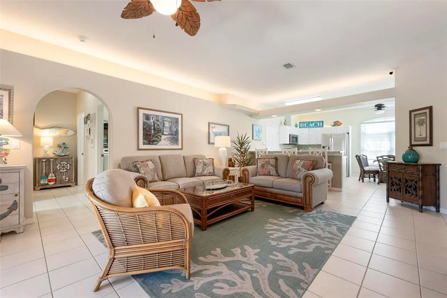
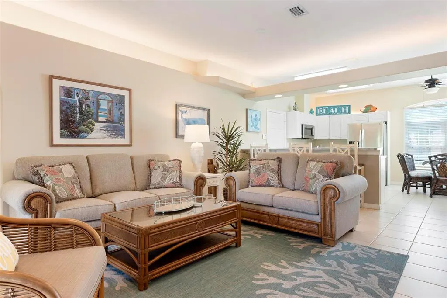
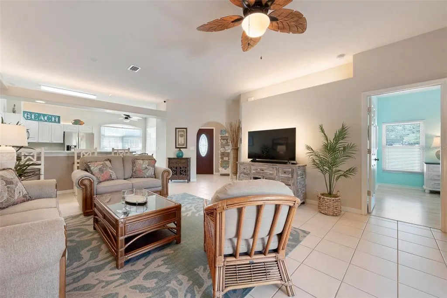
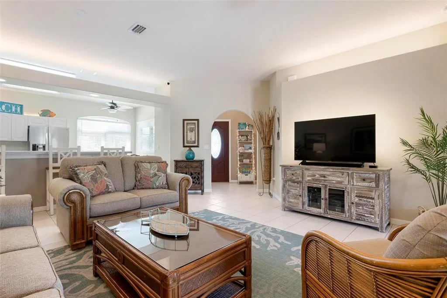
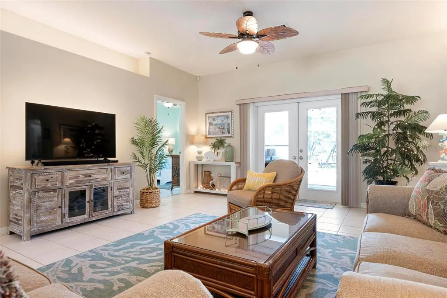
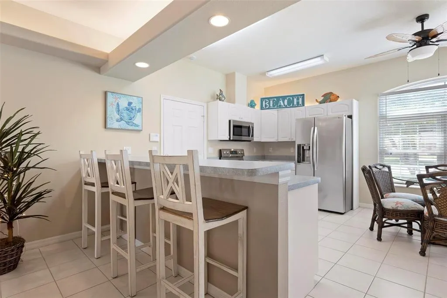
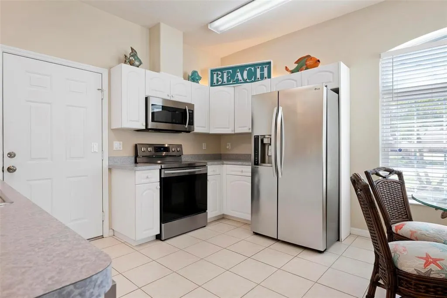
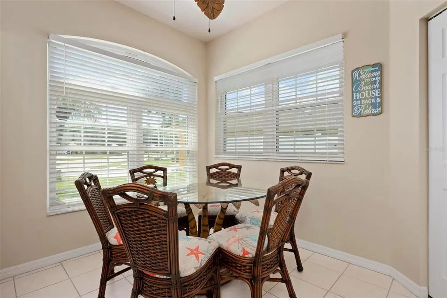
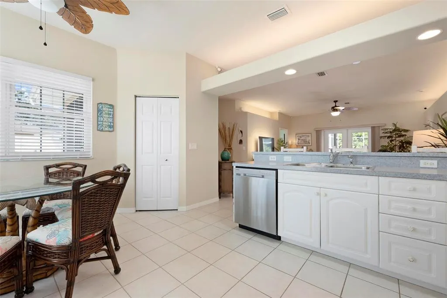
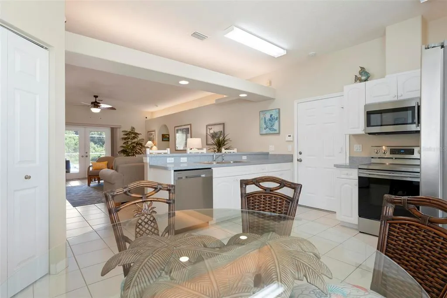
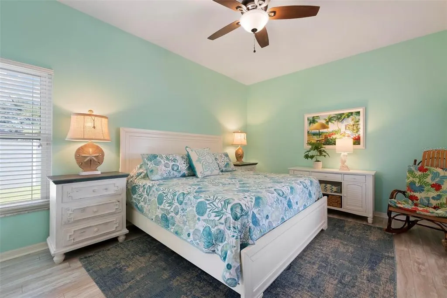
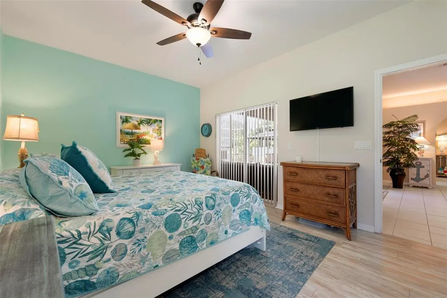
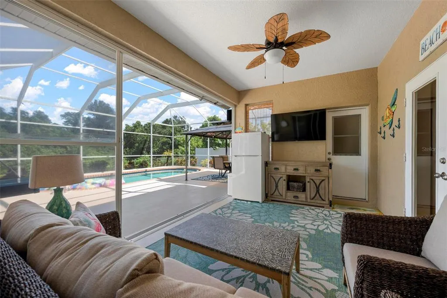
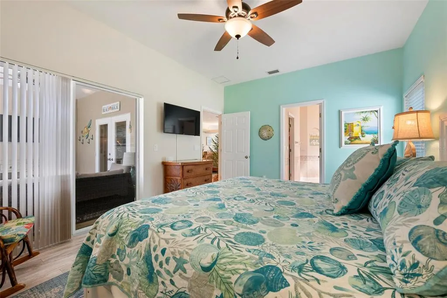
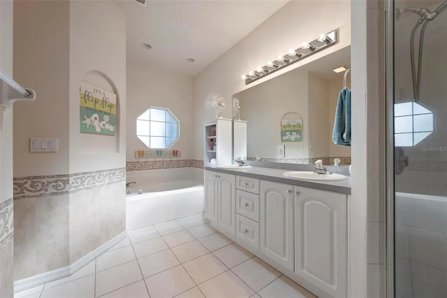
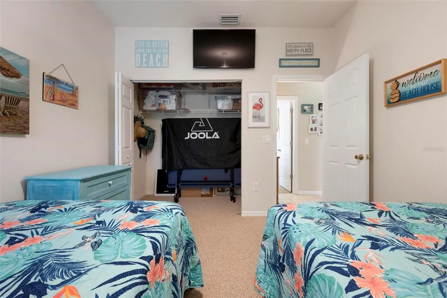
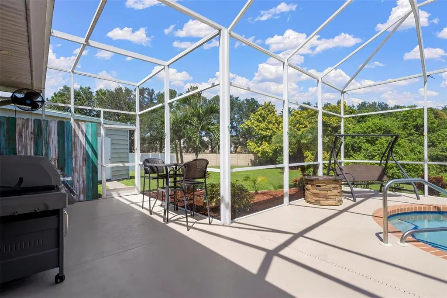
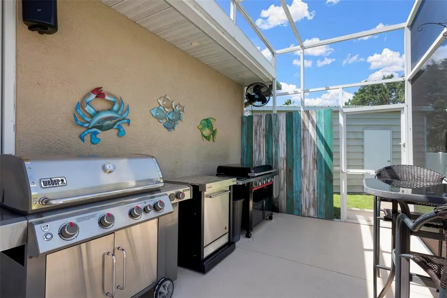
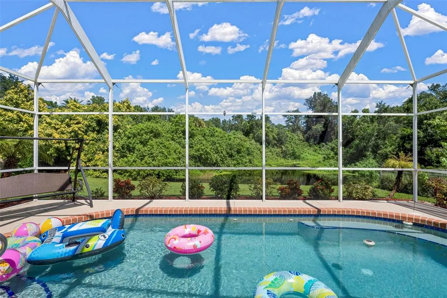
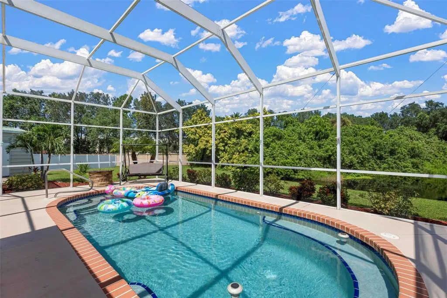
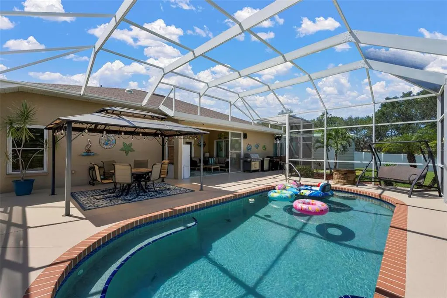
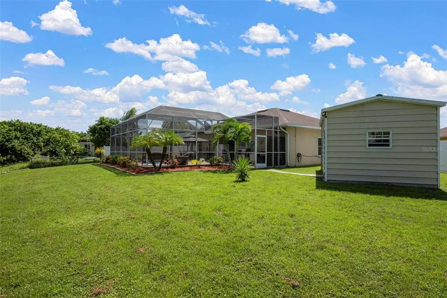
This will be your Paradise at home. In this open floor plan look out the French doors past the lanai and see yourself floating in the pool with a drink in your hand. The oversized enclosed patio area around the pool is perfect for entertaining and BBQs, while enjoying the privacy of the fenced backyard with no rear neighbors. The pond beyond the property is full of fish and quite often attracts wildlife including Blue Herons. The covered lanai is open to the pool and cozy to hang out to relax and watch TV. Other features include: some major upgrades such as impact hurricane windows, new Carrier AC (March 2024), new roof (June 2021) with 30-year dimensional shingles, new hot water tank (Nov. 2020), inhouse laundry room, pool bath door, stainless steel appliances, jacuzzi tub, high ceilings, pantry, ADT alarm, 2 car garage, and a storage shed/workshop. LOCATION is EPIC: conveniently located just off US 301 with quick access to I-75. Enjoy going to World-Famous Gulf Coast beaches, including Siesta Key Beach, Anna Maria Island, Lido Beach, Longboat Key all within a short drive. Easy access to Sarasota or Tampa and Disney World is less than 2 hours away, making this an ideal primary residence, seasonal getaway, or investment opportunity.
| Elementary School | Middle School | High School |
|---|---|---|
| Oneco Elementary Elementary School | Martha B. King Middle Middle School | Southeast High High School |
| Price History | |
|---|---|
| 9/23/2026 | Listed $45,000 |
| 9/23/2026 | 900$450,000 |
General Features
| Sewer | Public Sewer |
|---|---|
| Heating | Central |
| Cooling | Central Air |
| Utilities | Electricity Connected,Public |
| Roof | Shingle |
| Appliances | Dishwasher,Disposal,Electric Water Heater,Range,Refrigerator |
| Zoning | RSF4.5 |
| HOA Fee | 425 |
| Garage Spaces | 2 |
| Patio/Porch Features | Covered,Deck,Patio,Porch,Screened |
| Architectural Style | Ranch |
| Pool Features | Gunite,Heated,In Ground |
| Security Features | Security System Owned,Smoke Detector(s) |
| Construction Materials | Block,Stucco |
| Pets Allowed | Yes |
| Year Built | 1999 |
| View | Pool,Water |
| Levels | One |
| Property Subtype | Single Family Residence |
| Tax Year | 2025 |
| Ownership | Fee Simple |
| Waterfront Features | Pond |
| Community Features | Deed Restrictions |
| Assoc Fee Paid Per | Annually |
| County | Manatee |
| New Construction | false |
| Property Type | Residential |
| Attached Garage | true |
| Subdivision Name | HAMMOCK PLACE |
| Facing Direction | West |
| Garage Y/N | true |
| Other Structures | Workshop |
| Total Rooms | 9 |
| Full Baths | 2 |
| Status | Coming Soon |
| Directions | Driving Directions: I-75, Exit 217B, go west, turn right on US 301, turn left 51st Ave E, turn right on 24th St E, turn right on 50th Dr E, turn left on 49th Ave E. Follow to 2411 and the home is on the right hand side. |
| High School | Southeast High |
| City | BRADENTON |
| Association Name | Hammock Place/ Cherie Colvin |
| Senior Community Y/N | false |
| MLS Area | 34203 - Bradenton/Braden River/Lakewood Rch |
| Lot Size Units | Square Feet |
| Lot Size Square Feet | 11631 |
| Carport Y/N | false |
| Listing Terms | Cash,Conventional,FHA,VA Loan |
| Elementary School | Oneco Elementary |
| Land Lease Y/N | false |
| Tax Annual Amount | 3253 |
| Home Warranty Y/N | false |
| Middle/Junior High School | Martha B. King Middle |
| Property Condition | Completed |
| Additional Parcels Y/N | false |
| Lease Considered Y/N | true |
| Building Area Units | Square Feet |
| Living Area Units | Square Feet |
| Standard Status | Coming Soon |
| Occupancy Type | Owner |
| Tax Lot | 25 |
| Legal Description | LOT 25 HAMMOCK PLACE PI#16733.0175/8 |
| Water View | Pond |
| Minimum Lease | No Minimum |
| Water Access Y/N | false |
| Monthly HOA Amount | 35.42 |
| Additional Rooms | Family Room,Inside Utility |
| Water View Y/N | true |
| Flood Zone Code | X |
| In Law Suite YN | false |
| Flood Zone Code X | Yes |
Interior Features
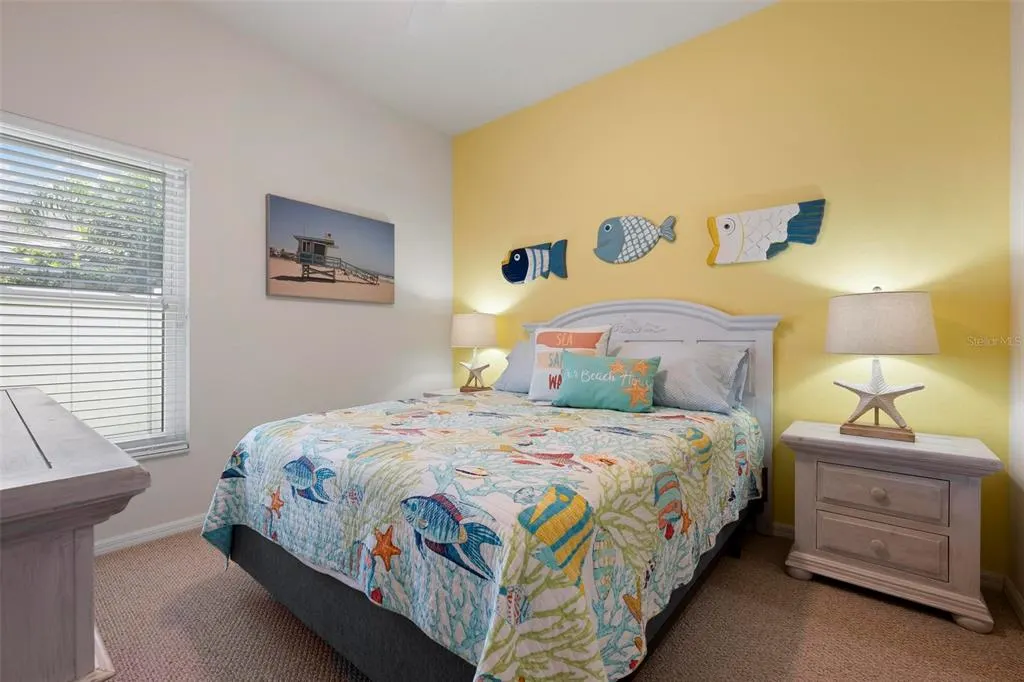
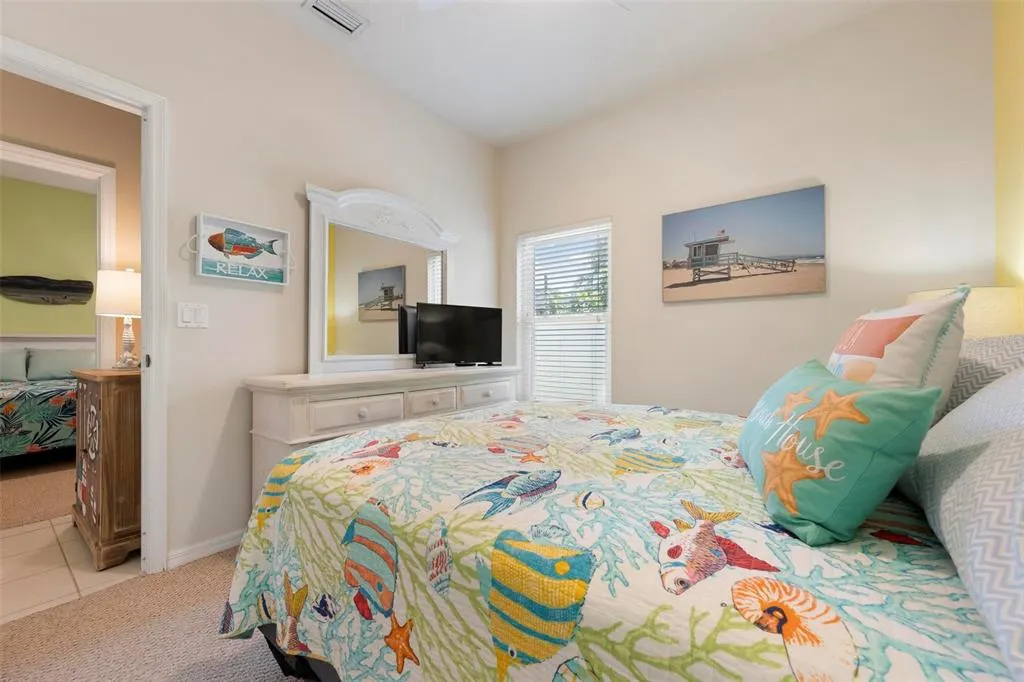
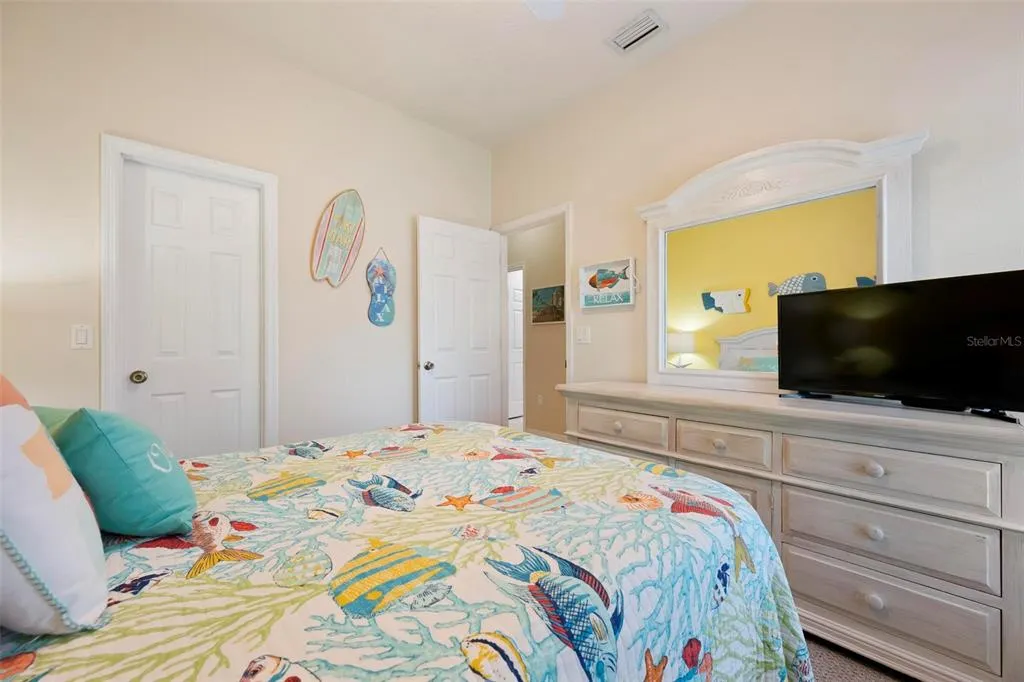
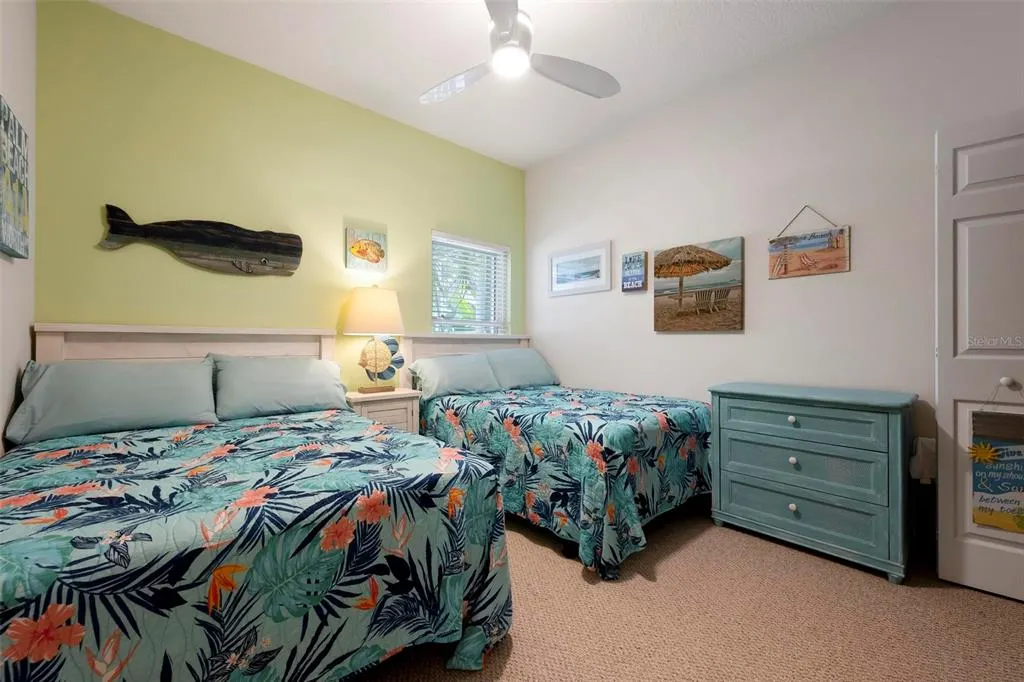
| Interior Amenities | Ceiling Fan(s),Eating Space In Kitchen,Kitchen/Family Room Combo,Open Floorplan,Primary Bedroom Main Floor,Skylight(s),Split Bedroom,Walk-In Closet(s) |
|---|---|
| Flooring | Ceramic Tile,Laminate |
| Furnished Y/N | Unfurnished |
| Air Conditioning Y/N | true |
| Heating Y/N | true |
| Window Features | Blinds |
| Fireplace Y/N | false |
| Laundry Features | Inside |
| Total Bedrooms | 3 |
| LivingAreaSource | Public Records |
| Total Baths | 2 |
Exterior Features
| Exterior Amenities | French Doors,Rain Gutters,Sliding Doors |
|---|---|
| Vegetation | Mature Landscaping,Trees/Landscaped |
| Fencing | Fenced |
| Parking Features | Garage Door Opener |
| Lot Features | In County,Near Public Transit |
| Water Source | Public |
| Lot Size Area | 11631 |
| Foundation Details | Slab |
| Building Area Total | 2212 |
| Lot Size Acres | 0.27 |
| Road Surface Type | Paved,Asphalt |
| Private Pool | true |
| Waterfront Y/N | true |
| Covered Spaces | 2 |
| Road Frontage Type | Street Paved |
Amenities
- Foreclosure
- Views
- Short Sale
- New Construction
- Adult 55+
- Lease To Own
- No HOA Fees
- Furnished
- Primary On Main
- Air Conditioning
- Seller Finance
- Green
- Fixer Upper
- Horse
- Golf
- Fireplace
- Deck
- Garage
- Basement
- Pool
Property vs Single Family Average in 34203
Price
Taxes
Year Built
 Copyright © MFRMLS.com All information deemed reliable but not guaranteed. All properties are subject to prior sale, change or withdrawal. Neither listing broker(s) or information provider(s) shall be responsible for any typographical errors, misinformation, misprints and shall be held totally harmless. Listing(s) information is provided for consumers personal, non-commercial use and may not be used for any purpose other than to identify prospective properties consumers may be interested in purchasing. Information on this site was last updated Last updated on September 23, 2026 6:36 AM UTC The listing information on this page last changed on Last updated on September 23, 2026 6:36 AM UTCd. The data relating to real estate for sale on this website comes in part from the Internet Data Exchange program of MFR MLS.
All information deemed reliable but not guaranteed. All properties are subject to prior sale, change or withdrawal. Neither listing broker(s) or information provider(s) shall be responsible for any typographical errors, misinformation, misprints and shall be held totally harmless. Listing(s) information is provided for consumers personal, non-commercial use and may not be used for any purpose other than to identify prospective properties consumers may be interested in purchasing.
Updated on September 23, 2026 6:36 AM UTC
Copyright © MFRMLS.com All information deemed reliable but not guaranteed. All properties are subject to prior sale, change or withdrawal. Neither listing broker(s) or information provider(s) shall be responsible for any typographical errors, misinformation, misprints and shall be held totally harmless. Listing(s) information is provided for consumers personal, non-commercial use and may not be used for any purpose other than to identify prospective properties consumers may be interested in purchasing. Information on this site was last updated Last updated on September 23, 2026 6:36 AM UTC The listing information on this page last changed on Last updated on September 23, 2026 6:36 AM UTCd. The data relating to real estate for sale on this website comes in part from the Internet Data Exchange program of MFR MLS.
All information deemed reliable but not guaranteed. All properties are subject to prior sale, change or withdrawal. Neither listing broker(s) or information provider(s) shall be responsible for any typographical errors, misinformation, misprints and shall be held totally harmless. Listing(s) information is provided for consumers personal, non-commercial use and may not be used for any purpose other than to identify prospective properties consumers may be interested in purchasing.
Updated on September 23, 2026 6:36 AM UTC
