
Views - Golf Course - Primary on Main













Address
14716 Castle Park Terrace, LAKEWOOD RANCH, FL
Price
$ 1,287,000
Property Attributes
- MLS#A4706744
- TypeSingle Family
- Listing Status Active
- CountyManatee
- CityLAKEWOOD RANCH
- AreaBradenton/Lakewood Ranch/Lakewood Rch
- NeighborhoodCOUNTRY CLUB EAST AT LWR SUBPH SS AKA HI
- Zip34202
- StyleMediterranean
- Year Built2015
- Taxes$ 14215
- Price$ 1,287,000
- Bedrooms3
- Full Bathrooms3
- Half Bathrooms1
- Sqr Footage2713
- Lot Size0.23 Acres
Data Source:
Stellar MLS
Property Description
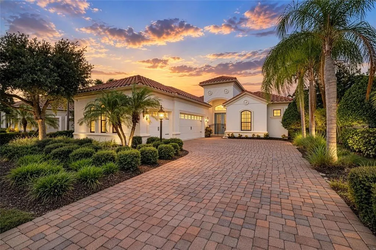
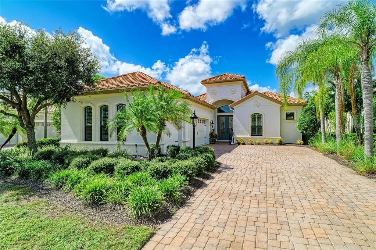
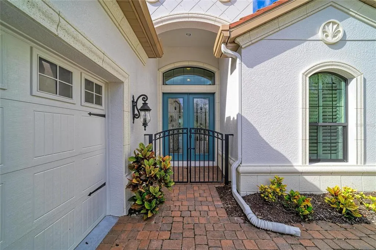
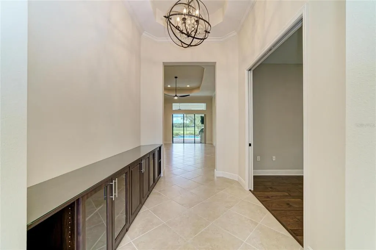
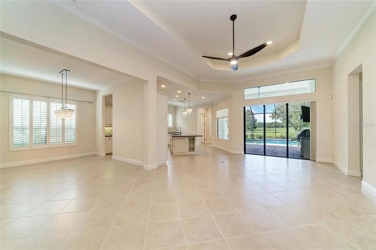
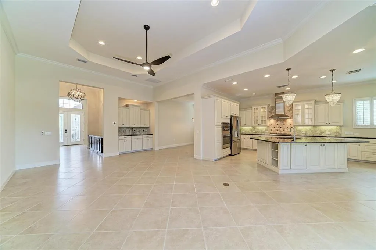
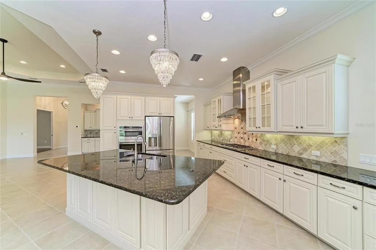
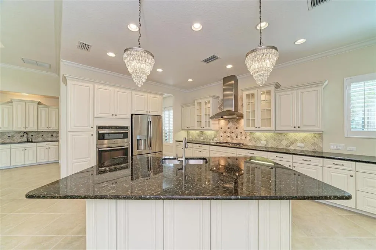
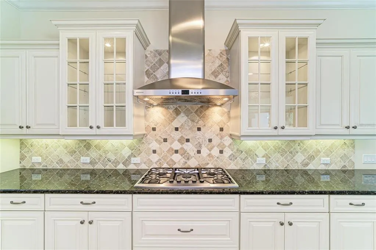
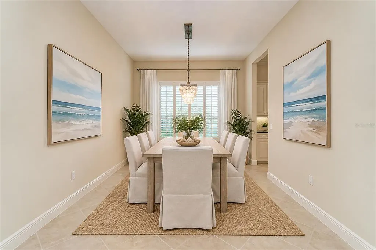
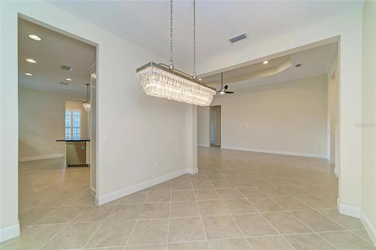
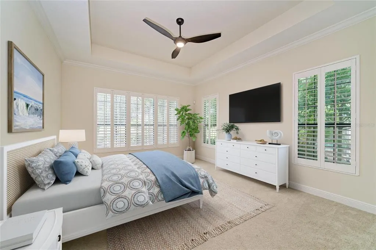
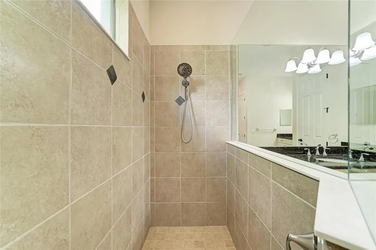
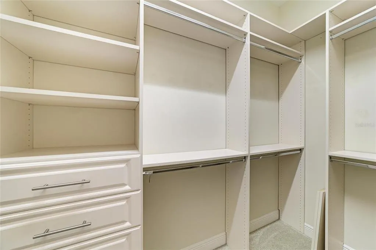
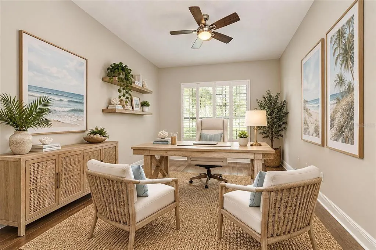
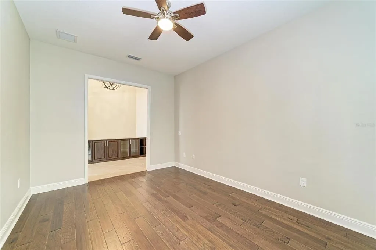
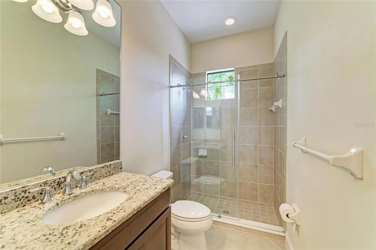
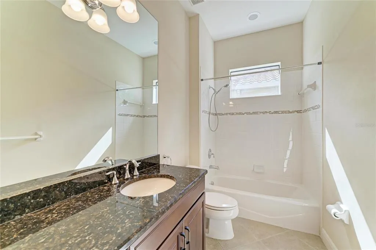
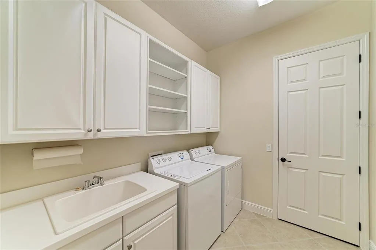
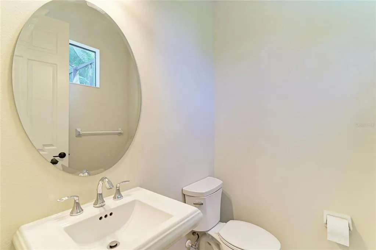
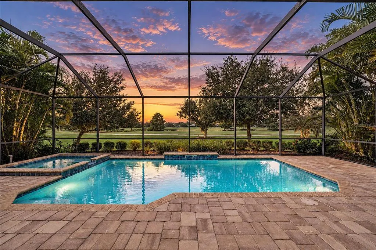
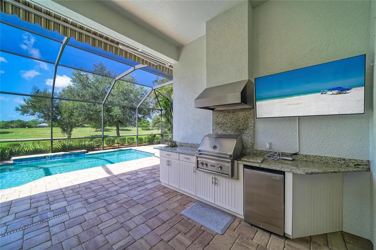
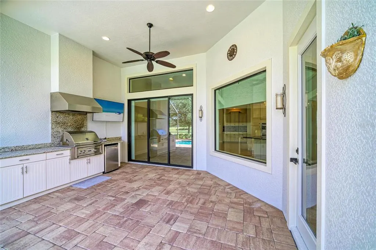
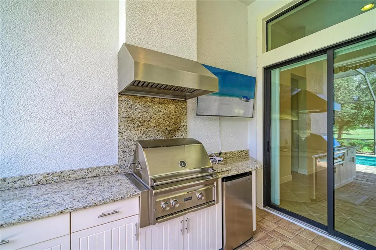
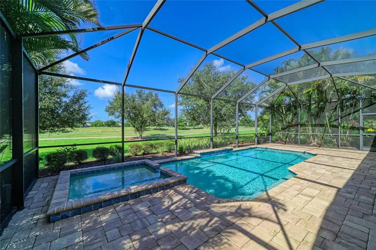
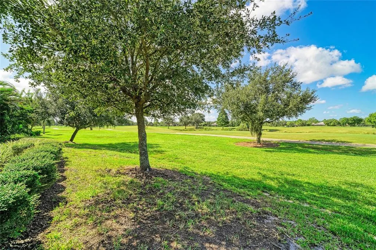
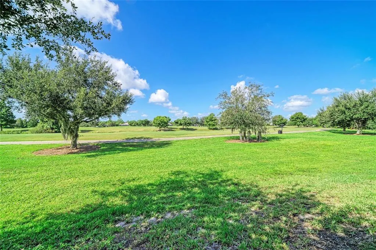
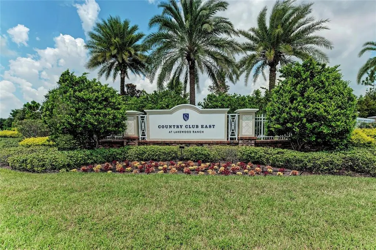
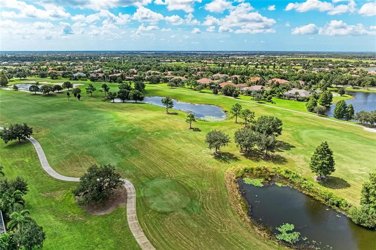
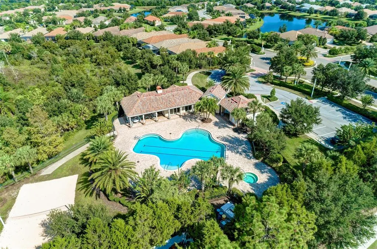
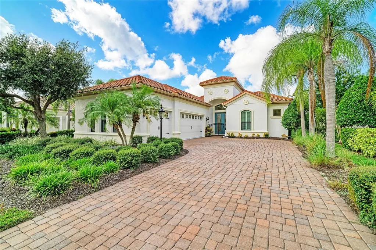
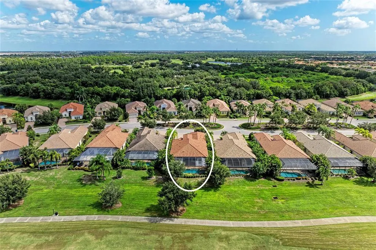
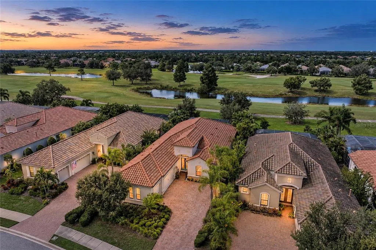
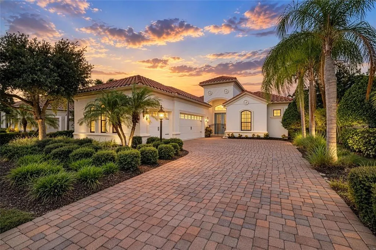
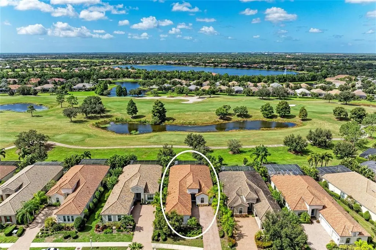
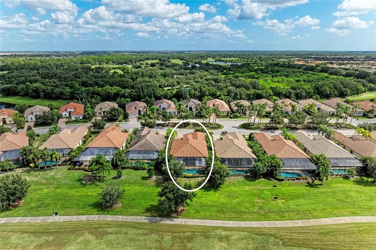
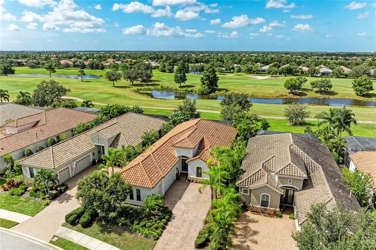
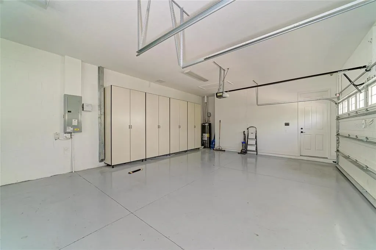
Virtually Staged. Gorgeous open golf course views await from this stylish great-room floor plan, thoughtfully designed with exceptional attention to detail and designer touches throughout. Located in the gated community of Country Club East at Lakewood Ranch, this beautifully appointed 3-bedroom plus den, 3½-bath residence offers 2,688 square feet of elegant Florida living. The spacious gourmet kitchen features stainless steel appliances, granite countertops, light cabinetry, and an oversized island, creating an inviting gathering space for everyday living and entertaining. A large dining room just off the kitchen provides the perfect setting for hosting family and friends, while a convenient half bath is located just off the kitchen and adjacent to the outdoor living area—ideal when enjoying the pool and lanai without having to walk through the home. The luxurious primary suite enjoys beautiful golf course views and features generous walk-in closets, dual vanities, and a large walk-in shower. The additional bedrooms are bright and welcoming, with large windows that fill each room with natural light. The third bedroom makes an exceptional guest suite, complete with its own private full ensuite bathroom. A spacious den provides the perfect home office, study, or flexible living space. The expansive screened lanai is your front-row seat to breathtaking Florida sunsets over the golf course. Designed for effortless indoor-outdoor living and entertaining, the outdoor oasis features a heated pool and spa, outdoor kitchen with hood, and a motorized retractable awning offering effortless shade during the day and wide-open views of the evening sky at twilight. It is the perfect setting to relax, entertain, and enjoy the beauty of Florida year-round. Additional highlights include a 3-car garage with extra cabinetry for exceptional storage, a tile roof, irrigation system with reclaimed water, low-E double-pane windows designed for energy efficiency, and a whole-home Kohler standby generator powered by natural gas, providing uninterrupted comfort and peace of mind year-round. Set along the exclusive Country Club East golf course and overlooking the 6th hole, this exceptional home offers a wonderful combination of privacy, expansive views, elegant living spaces, and resort-style outdoor entertaining. Lakewood Ranch offers an impressive array of amenities, recreational opportunities, exceptional schools, shopping, dining, and entertainment, all within a beautifully planned community. Residents of Country Club East enjoy the added benefits of gated-community living while being conveniently located near everything Lakewood Ranch. Some rooms have been staged.
| Elementary School | Middle School | High School |
|---|---|---|
| Robert E Willis Elementary Elementary School | Nolan Middle Middle School | Lakewood Ranch High High School |
| Price History | |
|---|---|
| 9/22/2026 | Listed $1,287,000 |
General Features
| Sewer | Public Sewer |
|---|---|
| Heating | Electric |
| Cooling | Central Air |
| Utilities | BB/HS Internet Available,Cable Connected,Electricity Connected,Fiber Optics,Fire Hydrant,Natural Gas Connected,Phone Available,Sewer Connected,Sprinkler Recycled,Street Lights,Water Connected |
| Roof | Tile |
| Appliances | Built-In Oven,Convection Oven,Cooktop,Dishwasher,Disposal,Dryer,Exhaust Fan,Gas Water Heater,Ice Maker,Microwave,Range,Range Hood,Refrigerator,Washer |
| Zoning | PDMU |
| HOA Fee | 486 |
| Garage Spaces | 3 |
| Association Fee Includes | 24-Hour Guard,Community Pool,Maintenance Grounds,Manager,Security |
| Patio/Porch Features | Covered,Enclosed,Patio,Screened |
| Architectural Style | Mediterranean |
| Pool Features | Child Safety Fence,Gunite,Heated,In Ground,Lighting,Screen Enclosure |
| Security Features | Gated Community,Security Gate,Security System,Smoke Detector(s) |
| Construction Materials | Block,Stucco |
| Pets Allowed | Cats OK,Dogs OK,Yes |
| Year Built | 2015 |
| View | Golf Course |
| Levels | One |
| Property Subtype | Single Family Residence |
| Tax Year | 2025 |
| Ownership | Fee Simple |
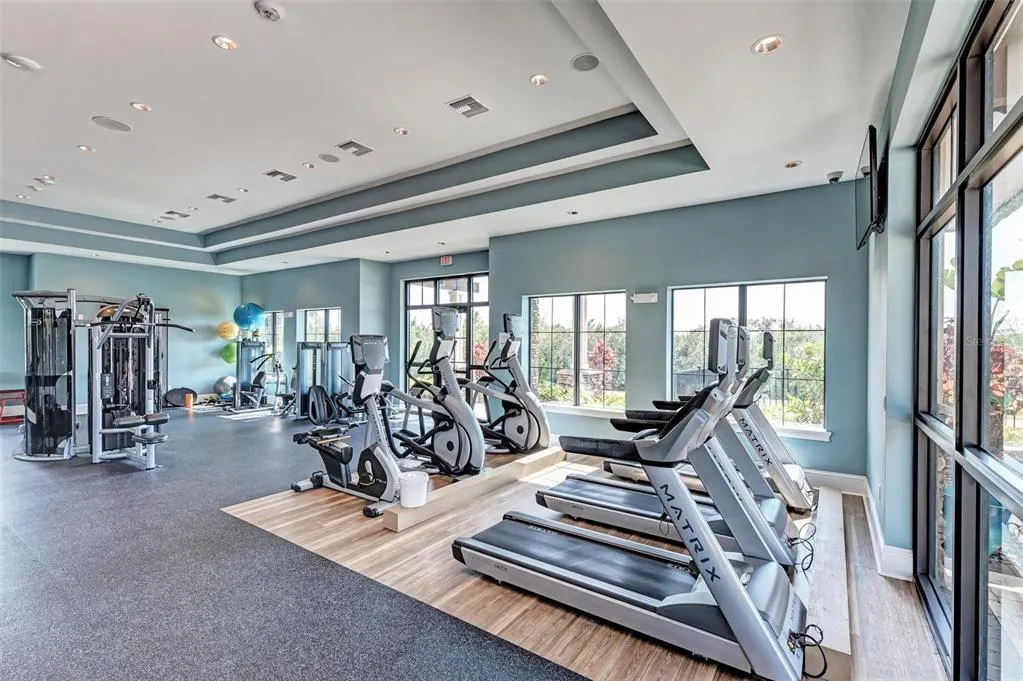
| Community Features | Clubhouse,Community Mailbox,Deed Restrictions,Fitness Center,Gated Community - Guard,Golf Carts OK,Golf,Irrigation-Reclaimed Water,Restaurant,Sidewalks,Special Community Restrictions |
| HOA Fee 2 | 3875 |
| Assoc Fee Paid Per | Quarterly |
| County | Manatee |
| New Construction | false |
| Property Type | Residential |
| Association Amenities | Clubhouse,Fence Restrictions,Fitness Center,Gated,Golf Course,Maintenance |
| Attached Garage | true |
| Subdivision Name | COUNTRY CLUB EAST AT LWR SUBPH SS AKA HI |
| Facing Direction | North |
| Garage Y/N | true |
| Other Structures | Outdoor Kitchen |
| Total Rooms | 8 |
| Full Baths | 3 |
| Status | Active |
| Directions | Take Exit 217 on I-75 for FL-70.Head East on FL-70 E. Turn right onto Lorraine Road heading south. Turn left onto Player's Drive to enter the Country Club East Gate. Security guard-gated entrance. Turn left onto Belleisle Glen after the security gate. At the roundabout, take the exit onto Whitemoss Terrace. Follow the internal neighborhood signs to turn right onto Castle Park Terrace. |
| High School | Lakewood Ranch High |
| City | LAKEWOOD RANCH |
| Association Name | Castle Group / Amy Wallace |
| Senior Community Y/N | false |
| MLS Area | 34202 - Bradenton/Lakewood Ranch/Lakewood Rch |
| Lot Size Units | Square Feet |
| Lot Size Square Feet | 10041 |
| Carport Y/N | false |
| Listing Terms | Cash,Conventional,VA Loan |
| Spa Features | Heated,In Ground |
| HOA Fee 2 Frequency | Annually |
| Elementary School | Robert E Willis Elementary |
| Property Attached Y/N | false |
| Land Lease Y/N | false |
| Tax Annual Amount | 14215.72 |
| Home Warranty Y/N | true |
| Middle/Junior High School | Nolan Middle |
| Property Condition | Completed |
| Additional Parcels Y/N | false |
| Lease Considered Y/N | true |
| Virtual Tour | https://tours.vtourhomes.com/14716castleparkterracelakewoodranchfl |
| AssociationName2 | Castle Group - Amy Wallace |
| Building Area Units | Square Feet |
| Living Area Units | Square Feet |
| Builder Name | Neal Signature Homes |
| Standard Status | Active |
| Occupancy Type | Vacant |
| TaxOtherAnnualAssessmentAmount | 3105 |
| Tax Lot | 43 |
| Legal Description | LOT 43 COUNTRY CLUB EAST AT LAKEWOOD RANCH SUBPH SS AKA HIGHLANDS PI#5865.7215/9 |
| Minimum Lease | 1-2 Years |
| Water Access Y/N | false |
| Monthly HOA Amount | 162 |
| HOA Monthly Maintenance | 127 |
| Additional Rooms | Den/Library/Office,Formal Dining Room Separate,Great Room |
| Water View Y/N | false |
| Flood Zone Code | X |
| In Law Suite YN | false |
| Flood Zone Code X | Yes |
Interior Features
| Interior Amenities | Built-in Features,Ceiling Fan(s),Coffered Ceiling(s),Crown Molding,Eating Space In Kitchen,High Ceilings,Kitchen/Family Room Combo,Open Floorplan,Primary Bedroom Main Floor,Solid Surface Counters,Solid Wood Cabinets,Split Bedroom,Stone Counters,Thermostat,Tray Ceiling(s),Walk-In Closet(s),Wet Bar,Window Treatments |
|---|---|
| Flooring | Ceramic Tile,Engineered Hardwood |
| Furnished Y/N | Unfurnished |
| Total Stories | 1 |
| Air Conditioning Y/N | true |
| Heating Y/N | true |
| Window Features | Shades,Shutters |
| Fireplace Y/N | false |
| Half Baths | 1 |
| Laundry Features | Inside,Laundry Room |
| Total Bedrooms | 3 |
| LivingAreaSource | Public Records |
| Total Baths | 4 |
Exterior Features
| Exterior Amenities | Awning(s),Hurricane Shutters,Irrigation System,Lighting,Outdoor Grill,Outdoor Kitchen,Rain Gutters,Shade Shutter(s),Sidewalk,Sliding Doors |
|---|---|
| Vegetation | Trees/Landscaped |
| Parking Features | Driveway,Garage Door Opener,Garage Faces Side |
| Lot Features | On Golf Course |
| Water Source | Public |
| Lot Size Area | 10041 |
| Foundation Details | Slab |
| Spa | true |
| Building Area Total | 3513 |
| Lot Size Acres | 0.23 |
| Road Surface Type | Paved |
| Private Pool | true |
| Waterfront Y/N | false |
| Covered Spaces | 3 |
| Number of Lots | 1 |
| Builder Model | Bellavista |
Amenities
- Foreclosure
- Views
- Short Sale
- New Construction
- Adult 55+
- Lease To Own
- No HOA Fees
- Furnished
- Primary On Main
- Air Conditioning
- Seller Finance
- Green
- Fixer Upper
- Horse
- Golf
- Fireplace
- Deck
- Garage
- Basement
- Pool
Property vs Single Family Average in 34202
Price
Taxes
Year Built
 Copyright © MFRMLS.com All information deemed reliable but not guaranteed. All properties are subject to prior sale, change or withdrawal. Neither listing broker(s) or information provider(s) shall be responsible for any typographical errors, misinformation, misprints and shall be held totally harmless. Listing(s) information is provided for consumers personal, non-commercial use and may not be used for any purpose other than to identify prospective properties consumers may be interested in purchasing. Information on this site was last updated Last updated on September 22, 2026 5:50 PM UTC The listing information on this page last changed on Last updated on September 22, 2026 5:50 PM UTCd. The data relating to real estate for sale on this website comes in part from the Internet Data Exchange program of MFR MLS.
All information deemed reliable but not guaranteed. All properties are subject to prior sale, change or withdrawal. Neither listing broker(s) or information provider(s) shall be responsible for any typographical errors, misinformation, misprints and shall be held totally harmless. Listing(s) information is provided for consumers personal, non-commercial use and may not be used for any purpose other than to identify prospective properties consumers may be interested in purchasing.
Updated on September 22, 2026 5:50 PM UTC
Copyright © MFRMLS.com All information deemed reliable but not guaranteed. All properties are subject to prior sale, change or withdrawal. Neither listing broker(s) or information provider(s) shall be responsible for any typographical errors, misinformation, misprints and shall be held totally harmless. Listing(s) information is provided for consumers personal, non-commercial use and may not be used for any purpose other than to identify prospective properties consumers may be interested in purchasing. Information on this site was last updated Last updated on September 22, 2026 5:50 PM UTC The listing information on this page last changed on Last updated on September 22, 2026 5:50 PM UTCd. The data relating to real estate for sale on this website comes in part from the Internet Data Exchange program of MFR MLS.
All information deemed reliable but not guaranteed. All properties are subject to prior sale, change or withdrawal. Neither listing broker(s) or information provider(s) shall be responsible for any typographical errors, misinformation, misprints and shall be held totally harmless. Listing(s) information is provided for consumers personal, non-commercial use and may not be used for any purpose other than to identify prospective properties consumers may be interested in purchasing.
Updated on September 22, 2026 5:50 PM UTC
