
Waterfront - Golf Course - Primary on Main
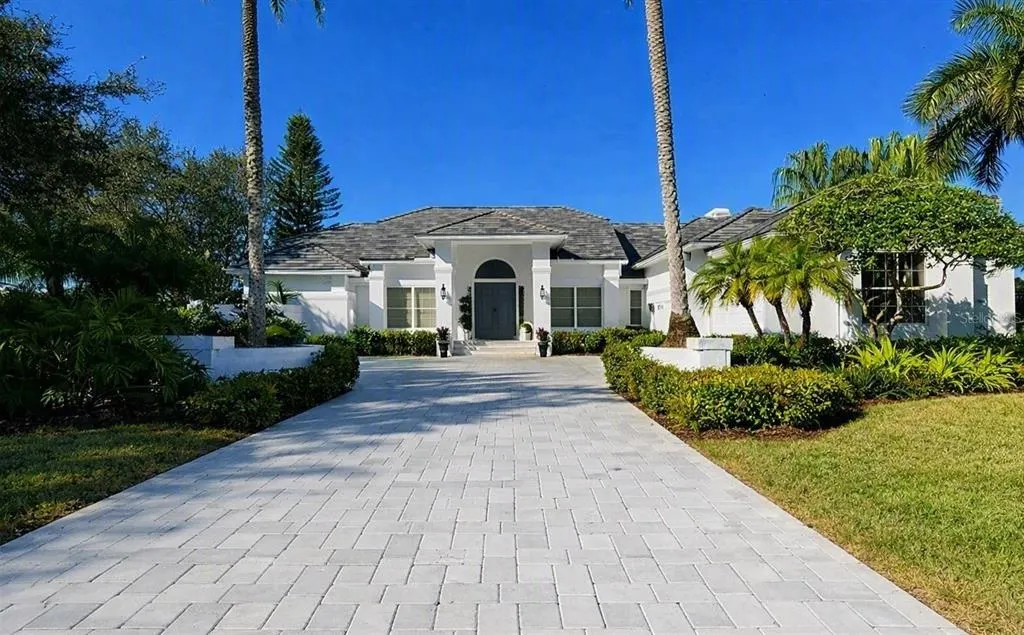
Address
447 E Macewen Drive, OSPREY, FL
Price
$ 2,750,000
Property Attributes
- MLS#A4703990
- TypeSingle Family
- Listing Status Pending
- CountySarasota
- CityOSPREY
- AreaOsprey
- NeighborhoodOAKS 2 PH 4
- Zip34229
- StyleContemporary
- Year Built1996
- Taxes$ 17650
- Price$ 2,750,000
- Bedrooms4
- Full Bathrooms4
- Half Bathrooms1
- Sqr Footage5323
- Lot Size0.62 Acres
Data Source:
Stellar MLS
Property Description
Experience refined living in this extraordinary, elegant home. With 3 bedrooms and 4.5 baths it offers expansive lake and golf course views from its premier position along the Heron Course. Designed for both grand entertaining and everyday comfort, the home features generous living spaces, a bright open kitchen overlooking the family room with wood burning fireplace, and a luxurious primary suite with two walk-in closets and a spa style bath. Each guest suite includes its own private bath, ensuring comfort and privacy. Outdoor living shines with a dramatic pool, and spacious covered areas ideal for sunset dining, and beautiful views. Residents enjoy access to The Oaks Club’s renowned amenities, including two championship golf courses, tennis, pickleball, and a vibrant social calendar. Membership is required with homeownership. There is currently no wait list for either Golf or Sports/Social Membership.
| Elementary School | Middle School | High School |
|---|---|---|
| Laurel Nokomis Elementary Elementary School | Laurel Nokomis Middle Middle School | Venice Senior High High School |
| Price History | |
|---|---|
| 8/25/2026 | Listed $2,750,000 |
General Features
| Sewer | Public Sewer |
|---|---|
| Heating | Central,Electric |
| Cooling | Central Air,Zoned |
| Utilities | Cable Available,Cable Connected,Electricity Connected,Fiber Optics,Public,Sewer Connected,Sprinkler Well,Street Lights,Underground Utilities |
| Roof | Tile |
| Appliances | Bar Fridge,Built-In Oven,Cooktop,Dishwasher,Disposal,Electric Water Heater,Exhaust Fan,Microwave,Range,Range Hood,Refrigerator |
| Zoning | RE1 |
| HOA Fee | 425 |
| Garage Spaces | 3 |
| Association Fee Includes | 24-Hour Guard,Community Pool,Maintenance Grounds,Recreational Facilities |
| Patio/Porch Features | Covered,Porch,Screened |
| Architectural Style | Contemporary |
| Pool Features | In Ground,Outside Bath Access,Screen Enclosure,Tile |
| Security Features | Gated Community,Security Gate,Security Lights,Security System Owned,Smoke Detector(s) |
| Construction Materials | Block,Stucco |
| Pets Allowed | Yes |
| Year Built | 1996 |
| View | Golf Course,Pool,Water |
| Levels | One |
| Property Subtype | Single Family Residence |
| Tax Year | 2025 |
| Ownership | Fee Simple |
| Waterfront Features | Lake Front |
| Community Features | Association Recreation - Owned,Buyer Approval Required,Deed Restrictions,Fitness Center,Golf,Irrigation-Reclaimed Water,No Truck/RV/Motorcycle Parking,Playground,Pool,Special Community Restrictions,Tennis Court(s) |
| Assoc Fee Paid Per | Quarterly |
| County | Sarasota |
| New Construction | false |
| Property Type | Residential |
| Association Amenities | Clubhouse,Fence Restrictions,Fitness Center,Gated,Golf Course,Other,Playground,Pool,Recreation Facilities,Security,Tennis Court(s),Vehicle Restrictions |
| Attached Garage | true |
| Subdivision Name | OAKS 2 PH 4 |
| Facing Direction | East |
| Garage Y/N | true |
| Total Rooms | 10 |
| Full Baths | 4 |
| Status | Pending |
| Directions | Rte. 41/Tamiami Trail S to The Oaks entrance/MacEwen Drive. East through the guard gate. Follow MacEwen to address on left. |
| High School | Venice Senior High |
| City | OSPREY |
| Association Name | Access |
| Senior Community Y/N | false |
| MLS Area | 34229 - Osprey |
| Lot Size Units | Square Feet |
| Lot Size Square Feet | 27016 |
| Carport Y/N | false |
| Listing Terms | Cash,Conventional |
| Spa Features | Heated,In Ground |
| Elementary School | Laurel Nokomis Elementary |
| Land Lease Y/N | false |
| Tax Annual Amount | 17650.95 |
| Home Warranty Y/N | false |
| Middle/Junior High School | Laurel Nokomis Middle |
| Additional Parcels Y/N | false |
| Lease Considered Y/N | true |
| Building Area Units | Square Feet |
| Living Area Units | Square Feet |
| Standard Status | Pending |
| Occupancy Type | Owner |
| Tax Lot | 205 |
| Legal Description | LOT 205 OAKS 2 PHASE 4 |
| Water View | Lake |
| Water Access Type | Lake |
| Minimum Lease | 1-2 Years |
| Water Access Y/N | true |
| Monthly HOA Amount | 141.67 |
| Additional Rooms | Bonus Room,Breakfast Room Separate,Den/Library/Office,Family Room,Formal Dining Room Separate,Formal Living Room Separate,Great Room,Inside Utility,Interior In-Law Suite,Media Room |
| Water View Y/N | true |
| Flood Zone Code | X |
| In Law Suite YN | false |
| Flood Zone Code X | Yes |
Interior Features
| Interior Amenities | Cathedral Ceiling(s),Ceiling Fan(s),Central Vacuum,Crown Molding,Eating Space In Kitchen,High Ceilings,Kitchen/Family Room Combo,Living Room/Dining Room Combo,Primary Bedroom Main Floor,Open Floorplan,Skylight(s),Split Bedroom,Stone Counters,Vaulted Ceiling(s),Walk-In Closet(s),Wet Bar,Window Treatments |
|---|---|
| Flooring | Porcelain Tile,Travertine |
| Furnished Y/N | Negotiable |
| Fireplace Features | Family Room,Wood Burning |
| Total Stories | 1 |
| Air Conditioning Y/N | true |
| Heating Y/N | true |
| Window Features | Blinds,Shutters,Window Treatments |
| Fireplace Y/N | true |
| Half Baths | 1 |
| Laundry Features | Inside |
| Total Bedrooms | 4 |
| LivingAreaSource | Public Records |
| Total Baths | 5 |
Exterior Features
| Exterior Amenities | Irrigation System,Lighting,Outdoor Grill,Outdoor Kitchen,Rain Gutters,Sliding Doors,Storage |
|---|---|
| Vegetation | Mature Landscaping,Oak Trees,Trees/Landscaped |
| Parking Features | Driveway,Garage Door Opener,Other,Oversized,Workshop in Garage |
| Lot Features | In County,On Golf Course,Oversized Lot |
| Water Source | Public |
| Lot Size Area | 27016 |
| Foundation Details | Slab |
| Spa | true |
| Building Area Total | 7372 |
| Lot Size Acres | 0.62 |
| Road Surface Type | Paved |
| Private Pool | true |
| Waterfront Y/N | true |
| Covered Spaces | 3 |
| Road Frontage Type | Street Paved,Private Road |
Amenities
- Foreclosure
- Views
- Short Sale
- New Construction
- Adult 55+
- Lease To Own
- No HOA Fees
- Furnished
- Primary On Main
- Air Conditioning
- Seller Finance
- Green
- Fixer Upper
- Horse
- Golf
- Fireplace
- Deck
- Garage
- Basement
- Pool
Property vs Single Family Average in 34229
Price
Taxes
Year Built
 Copyright © MFRMLS.com All information deemed reliable but not guaranteed. All properties are subject to prior sale, change or withdrawal. Neither listing broker(s) or information provider(s) shall be responsible for any typographical errors, misinformation, misprints and shall be held totally harmless. Listing(s) information is provided for consumers personal, non-commercial use and may not be used for any purpose other than to identify prospective properties consumers may be interested in purchasing. Information on this site was last updated Last updated on September 22, 2026 5:50 PM UTC The listing information on this page last changed on Last updated on September 22, 2026 5:50 PM UTCd. The data relating to real estate for sale on this website comes in part from the Internet Data Exchange program of MFR MLS.
All information deemed reliable but not guaranteed. All properties are subject to prior sale, change or withdrawal. Neither listing broker(s) or information provider(s) shall be responsible for any typographical errors, misinformation, misprints and shall be held totally harmless. Listing(s) information is provided for consumers personal, non-commercial use and may not be used for any purpose other than to identify prospective properties consumers may be interested in purchasing.
Updated on September 22, 2026 5:50 PM UTC
Copyright © MFRMLS.com All information deemed reliable but not guaranteed. All properties are subject to prior sale, change or withdrawal. Neither listing broker(s) or information provider(s) shall be responsible for any typographical errors, misinformation, misprints and shall be held totally harmless. Listing(s) information is provided for consumers personal, non-commercial use and may not be used for any purpose other than to identify prospective properties consumers may be interested in purchasing. Information on this site was last updated Last updated on September 22, 2026 5:50 PM UTC The listing information on this page last changed on Last updated on September 22, 2026 5:50 PM UTCd. The data relating to real estate for sale on this website comes in part from the Internet Data Exchange program of MFR MLS.
All information deemed reliable but not guaranteed. All properties are subject to prior sale, change or withdrawal. Neither listing broker(s) or information provider(s) shall be responsible for any typographical errors, misinformation, misprints and shall be held totally harmless. Listing(s) information is provided for consumers personal, non-commercial use and may not be used for any purpose other than to identify prospective properties consumers may be interested in purchasing.
Updated on September 22, 2026 5:50 PM UTC
