
Waterfront - Golf Course










Address
3548 Fair Oaks Lane, LONGBOAT KEY, FL
Price
$ 2,895,000
Property Attributes
- MLS#A4681540
- TypeSingle Family
- Listing Status Pending
- CountySarasota
- CityLONGBOAT KEY
- AreaLongboat Key
- NeighborhoodQUEENS HARBOUR
- Zip34228
- StyleCourtyard Custom
- Year Built2000
- Taxes$ 24368
- Price$ 2,895,000
- Bedrooms4
- Full Bathrooms4
- Half Bathrooms1
- Sqr Footage3470
- Lot Size0.3 Acres
Data Source:
Stellar MLS
Property Description
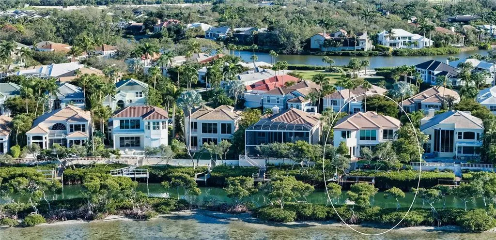
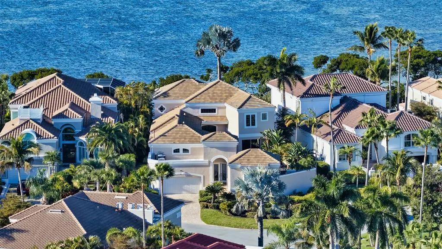
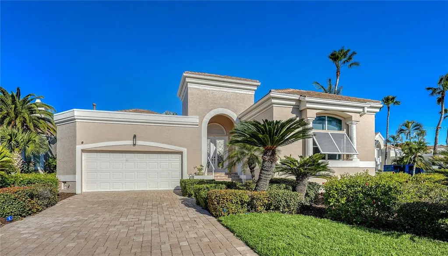
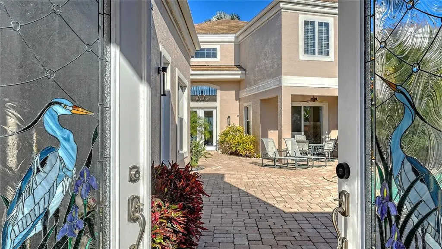
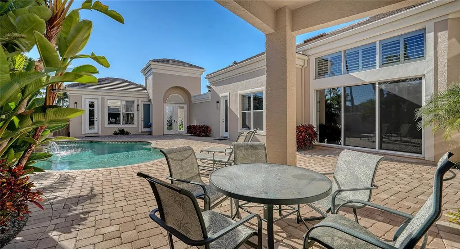
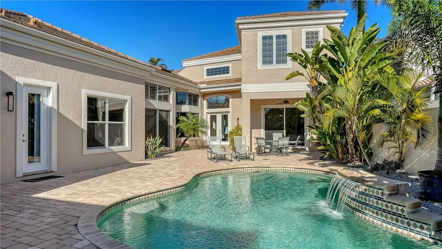
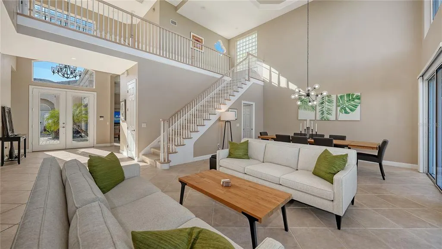
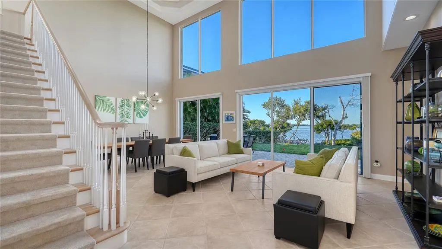
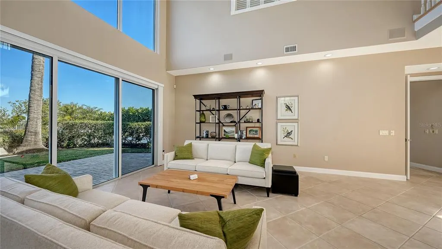
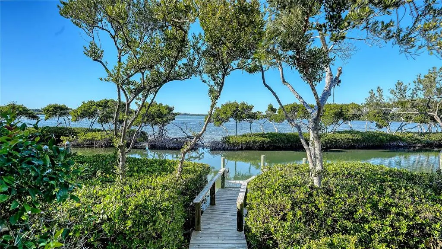
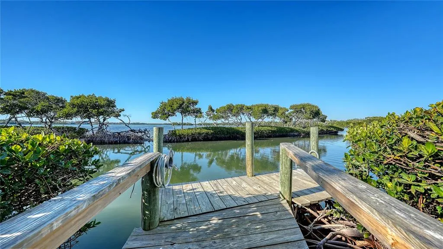
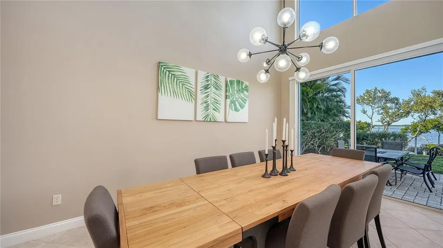
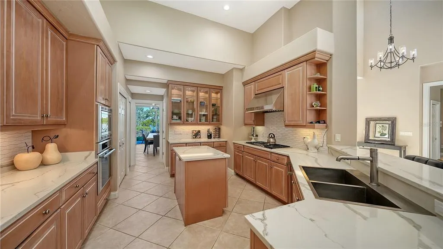
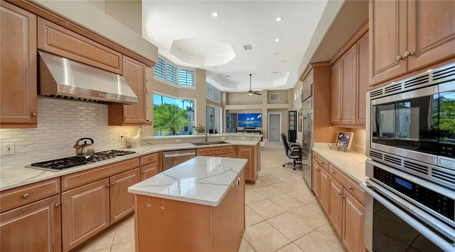
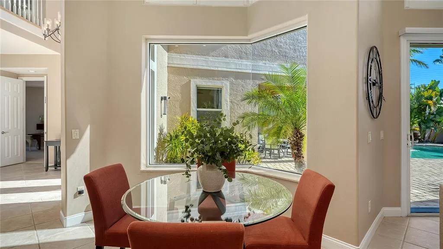
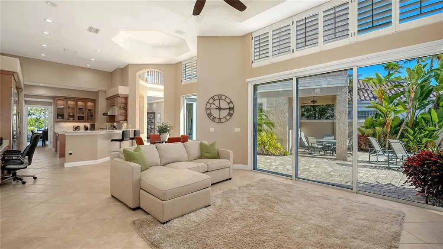
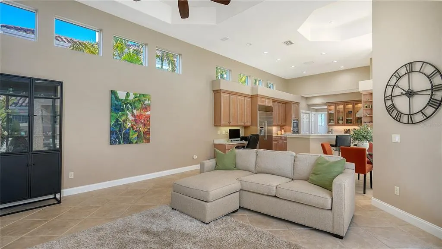
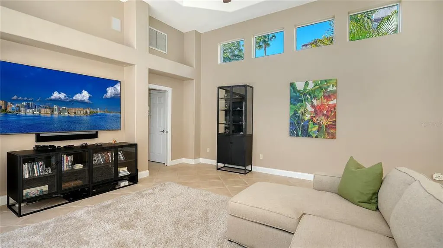
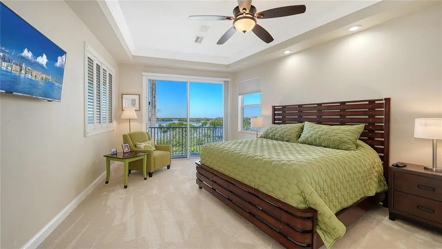
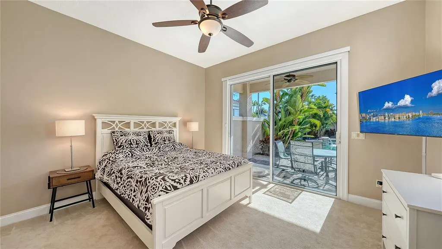
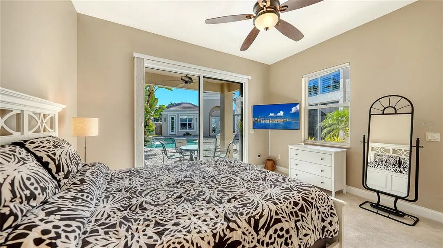
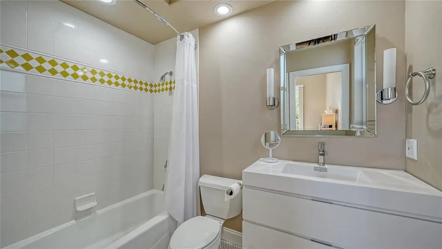
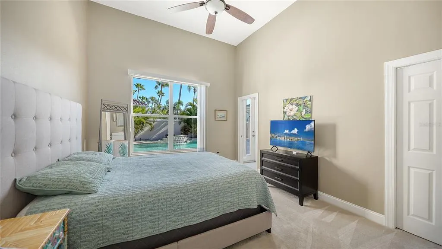
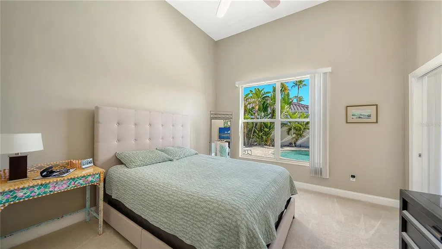
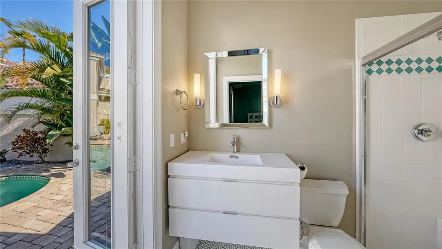
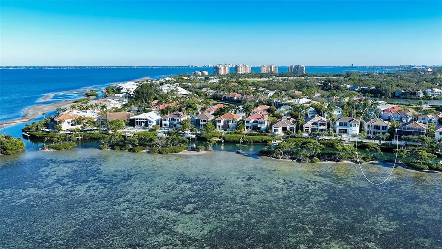
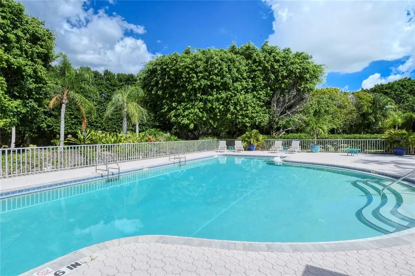
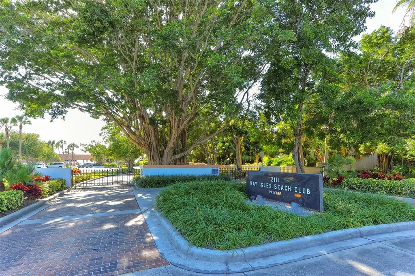
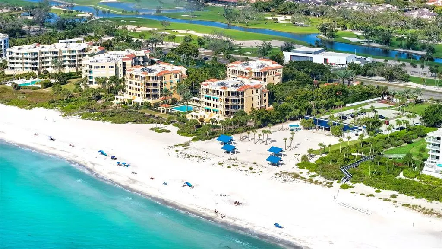
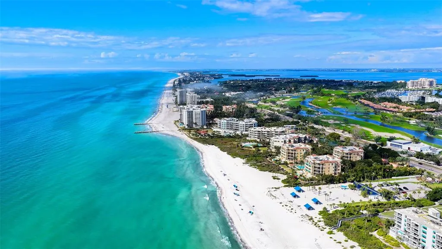
Under contract-accepting backup offers. ** The Seller requests NO SOLICITATION COMMUNICATIONS of any kind. LISTING WITHDRAWN, WILL BE RE-ACTIVATED.** Located within the gated Queens Harbour enclave in Bay Isles, this direct bayfront residence offers a well-designed courtyard-style floor plan with water views, flexible living spaces, and a private dock—set on a quiet cul-de-sac in one of Longboat Key’s most established communities. Spanning approximately 3,470 square feet of living space across two levels, the home features four bedrooms, four full baths, and one half bath, with a layout that prioritizes privacy and functionality. The first floor hosts three en-suite guest bedrooms, a dedicated office, and the main living areas, while the entire second floor is reserved for the primary suite, creating a true owner’s retreat. The main level welcomes you with an open living and dining arrangement highlighted by cathedral ceilings, tile flooring, and walls of sliding glass doors that open to the bayfront patio. This seamless indoor-outdoor connection frames tranquil water views, ideal for relaxing or entertaining. The formal dining space also enjoys bayfront exposure and flows naturally into the kitchen. The kitchen is thoughtfully positioned for daily living and gatherings, offering solid wood cabinetry, stone countertops, a center island, breakfast bar seating, pantry storage, and a full suite of stainless-steel appliances. Adjacent family and living spaces enhance the home’s livability while maintaining clear sightlines to the water. Two of the first-floor guest bedrooms include en-suite baths, while a third guest suite—a private cabana across the pool courtyard—offers flexibility for visiting family or multi-generational living. The office is also located on the first level, providing the ideal amount of separation. Upstairs, the primary suite occupies the entire second floor, offering privacy and elevated views. This retreat features a spacious bedroom, walk-in closet, and a well-appointed en-suite bath with dual sinks, soaking tub, separate shower, and private water closet. Outdoor amenities include a private pool courtyard, open dock with direct bay frontage, providing access for boating and paddle sports. A new tile roof was installed in 2023, and the property includes a two-car garage. Queens Harbour residents enjoy a maintenance-free lifestyle with 24-hour guard-gated security, community heated pool and spa. Ownership also includes deeded access to the private Bay Isles Beach Club, offering Gulf-front pavilions, grilling areas, and pristine beaches just minutes away. Perfectly positioned behind the gates of Bay Isles, this residence is close to Harbourside Golf & Marina, the Longboat Key Club, and island dining. St. Armands Circle, Lido Beach, and downtown Sarasota are all within easy reach, providing access to shopping, waterfront restaurants, cultural venues, and year-round events. A well-located bayfront opportunity offering space, privacy, and a flexible floor plan in one of Longboat Key’s most desirable communities.
| Price History | |
|---|---|
| 2/6/2026 | Listed $2,995,000 |
| 5/8/2026 | 3$2,895,000 |
General Features
| Sewer | Public Sewer |
|---|---|
| Heating | Central,Electric,Zoned |
| Cooling | Central Air,Zoned |
| Utilities | Cable Available,Electricity Connected |
| Roof | Tile |
| Appliances | Built-In Oven,Cooktop,Dishwasher,Disposal,Dryer,Microwave,Range Hood,Refrigerator,Washer |
| Zoning | PD |
| HOA Fee | 2500 |
| Garage Spaces | 2 |
| Association Fee Includes | 24-Hour Guard,Maintenance Structure,Maintenance Grounds,Manager,Pool Maintenance,Private Road,Security |
| Patio/Porch Features | Deck,Front Porch,Patio,Rear Porch |
| Architectural Style | Courtyard,Custom |
| Pool Features | Deck,Heated,In Ground,Outside Bath Access |
| Security Features | Gated Community |
| Construction Materials | Block,Stucco |
| Pets Allowed | Yes |
| Year Built | 2000 |
| View | Pool,Water |
| Levels | Two |
| Property Subtype | Single Family Residence |
| Tax Year | 2025 |
| Ownership | Fee Simple |
| Waterfront Features | Bay/Harbor Front,Waterfront,Bay/Harbor |
| Community Features | Bay/Harbor Front,Water Access,Waterfront,Association Recreation - Owned,Buyer Approval Required,Deed Restrictions,Gated Community - Guard,Golf,Pool |
| HOA Fee 2 | 3350 |
| Assoc Fee Paid Per | Quarterly |
| County | Sarasota |
| New Construction | false |
| Property Type | Residential |
| Association Amenities | Fence Restrictions,Gated,Maintenance,Pool,Recreation Facilities,Security,Vehicle Restrictions |
| Attached Garage | true |
| Subdivision Name | QUEENS HARBOUR |
| Facing Direction | South |
| Garage Y/N | true |
| Total Rooms | 10 |
| Full Baths | 4 |
| Status | Pending |
| Directions | Gulf of Mexico Dr North, right onto Bay Isles Pkwy, through guard gate, left onto Harbourside Dr, left onto Fair Oaks Ln |
| City | LONGBOAT KEY |
| Association Name | KEVIN WIEGAND - CIVIX PROPERTY MGMT |
| Senior Community Y/N | false |
| MLS Area | 34228 - Longboat Key |
| Lot Size Units | Square Feet |
| Lot Size Square Feet | 13145 |
| Carport Y/N | false |
| HOA Fee 2 Frequency | Annually |
| Land Lease Y/N | false |
| Tax Annual Amount | 24368 |
| Additional Parcels Y/N | false |
| Lease Considered Y/N | true |
| Virtual Tour | https://pix360.com/video/41628/ |
| AssociationName2 | BAY ISLES |
| Building Area Units | Square Feet |
| Living Area Units | Square Feet |
| Standard Status | Active Under Contract |
| Occupancy Type | Owner |
| Tax Lot | 59 |
| Legal Description | LOT 59 QUEENS HARBOUR F/K/A MANCHESTER BAY |
| Water View | Bay/Harbor - Full |
| Water Access Type | Bay/Harbor |
| Minimum Lease | 1 Month |
| Water Access Y/N | true |
| Monthly HOA Amount | 833.33 |
| Additional Rooms | Den/Library/Office,Family Room,Great Room,Inside Utility |
| ILS Total SQFT | 283 |
| ILS Under Air SQFT | 283 |
| Water View Y/N | true |
| Flood Zone Code | X500 |
| In Law Suite YN | true |
| In Law Suite Description | 1 Bathroom,1 Bedroom,Detached (ADU),Private Entrance |
| Flood Zone Code X500 | Yes |
| DockY/N | true |
Interior Features
| Interior Amenities | Ceiling Fan(s),Eating Space In Kitchen,High Ceilings,Kitchen/Family Room Combo,Living Room/Dining Room Combo,Open Floorplan,PrimaryBedroom Upstairs,Solid Surface Counters,Solid Wood Cabinets,Split Bedroom,Stone Counters,Tray Ceiling(s),Walk-In Closet(s),Window Treatments |
|---|---|
| Flooring | Carpet,Tile |
| Furnished Y/N | Unfurnished |
| Total Stories | 2 |
| Air Conditioning Y/N | true |
| Heating Y/N | true |
| Window Features | Shutters,Window Treatments |
| Fireplace Y/N | false |
| Half Baths | 1 |
| Laundry Features | Inside,Laundry Room |
| Total Bedrooms | 4 |
| LivingAreaSource | Public Records |
| Total Baths | 5 |
Exterior Features
| Exterior Amenities | Courtyard,French Doors,Irrigation System,Lighting,Private Entrance,Private Yard,Sliding Doors |
|---|---|
| Vegetation | Mature Landscaping,Trees/Landscaped |
| Parking Features | Driveway,Garage Door Opener |
| Lot Features | Cul-De-Sac,FloodZone,In County,Landscaped,Near Golf Course,Near Marina |
| Water Source | Public |
| Lot Size Area | 13145 |
| Foundation Details | Stem Wall |
| Spa | false |
| Building Area Total | 4686 |
| Lot Size Acres | 0.3 |
| Road Surface Type | Paved |
| Private Pool | true |
| Waterfront Y/N | true |
| Covered Spaces | 2 |
| Builder Model | MODIFIED ESSEX |
Amenities
- Foreclosure
- Views
- Short Sale
- New Construction
- Adult 55+
- Lease To Own
- No HOA Fees
- Furnished
- Primary On Main
- Air Conditioning
- Seller Finance
- Green
- Fixer Upper
- Horse
- Golf
- Fireplace
- Deck
- Garage
- Basement
- Pool
Property vs Single Family Average in 34228
Price
Taxes
Year Built
 Copyright © MFRMLS.com All information deemed reliable but not guaranteed. All properties are subject to prior sale, change or withdrawal. Neither listing broker(s) or information provider(s) shall be responsible for any typographical errors, misinformation, misprints and shall be held totally harmless. Listing(s) information is provided for consumers personal, non-commercial use and may not be used for any purpose other than to identify prospective properties consumers may be interested in purchasing. Information on this site was last updated Last updated on September 23, 2026 6:36 AM UTC The listing information on this page last changed on Last updated on September 23, 2026 6:36 AM UTCd. The data relating to real estate for sale on this website comes in part from the Internet Data Exchange program of MFR MLS.
All information deemed reliable but not guaranteed. All properties are subject to prior sale, change or withdrawal. Neither listing broker(s) or information provider(s) shall be responsible for any typographical errors, misinformation, misprints and shall be held totally harmless. Listing(s) information is provided for consumers personal, non-commercial use and may not be used for any purpose other than to identify prospective properties consumers may be interested in purchasing.
Updated on September 23, 2026 6:36 AM UTC
Copyright © MFRMLS.com All information deemed reliable but not guaranteed. All properties are subject to prior sale, change or withdrawal. Neither listing broker(s) or information provider(s) shall be responsible for any typographical errors, misinformation, misprints and shall be held totally harmless. Listing(s) information is provided for consumers personal, non-commercial use and may not be used for any purpose other than to identify prospective properties consumers may be interested in purchasing. Information on this site was last updated Last updated on September 23, 2026 6:36 AM UTC The listing information on this page last changed on Last updated on September 23, 2026 6:36 AM UTCd. The data relating to real estate for sale on this website comes in part from the Internet Data Exchange program of MFR MLS.
All information deemed reliable but not guaranteed. All properties are subject to prior sale, change or withdrawal. Neither listing broker(s) or information provider(s) shall be responsible for any typographical errors, misinformation, misprints and shall be held totally harmless. Listing(s) information is provided for consumers personal, non-commercial use and may not be used for any purpose other than to identify prospective properties consumers may be interested in purchasing.
Updated on September 23, 2026 6:36 AM UTC
